
Open House Sat, Sep 26th 09:30 AM - 11:30 AM




Address
4575 Oak Bay Drive W, Jacksonville, FL
Price
$ 569,000
Property Attributes
- MLS#2165551
- TypeSingle Family
- Listing Status Active
- CountyDUVAL
- CityJacksonville
- Area041-Arlington
- NeighborhoodCharter Point
- Zip32277
- StyleTraditional
- Year Built1981
- Taxes$ 7644
- Price$ 569,000
- Bedrooms4
- Full Bathrooms3
- Half Bathrooms0
- Sqr Footage3186
- Lot Size0.29 Acres
Data Source:
Northeast Florida MLS (NEFMLS)
Property Description
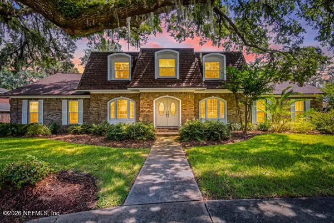
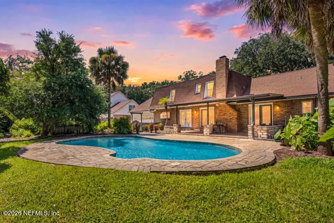
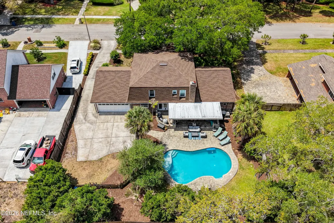
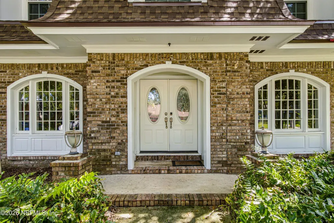
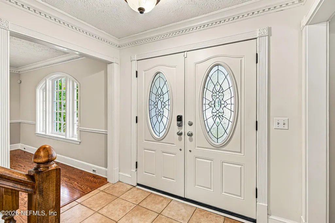
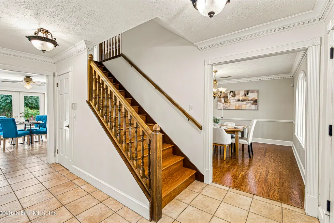
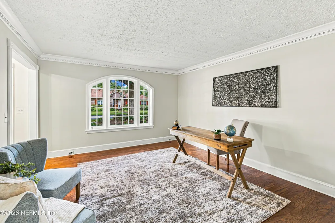
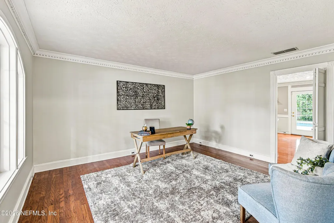
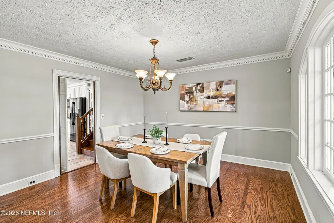
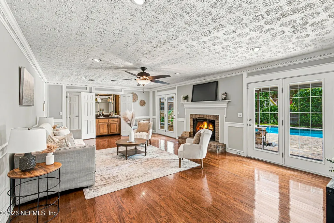
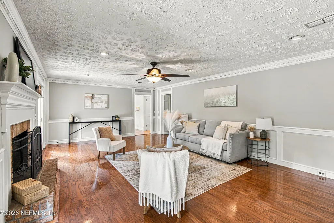
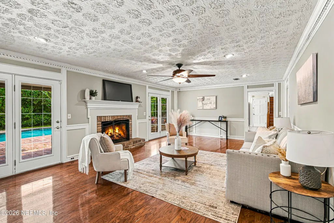
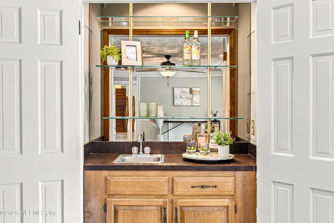
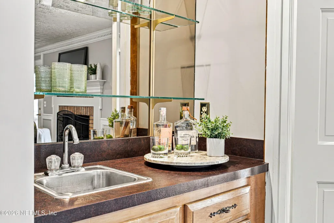
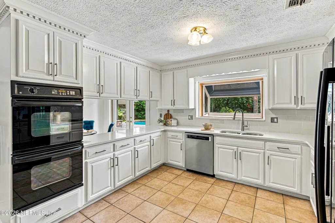
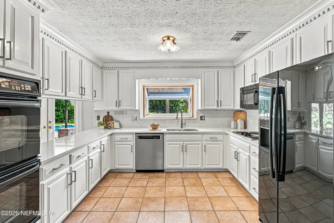
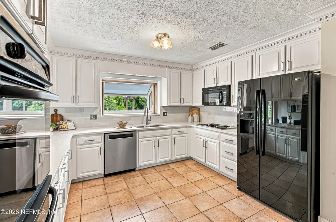
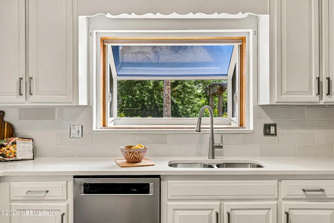
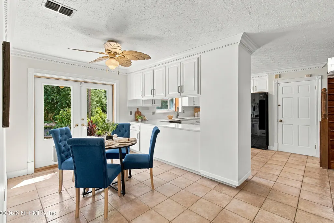
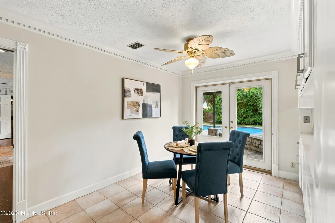
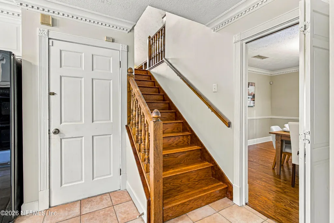
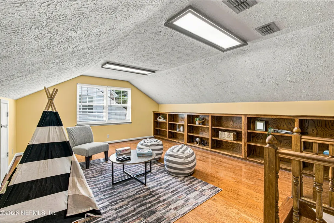
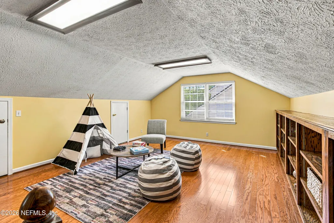
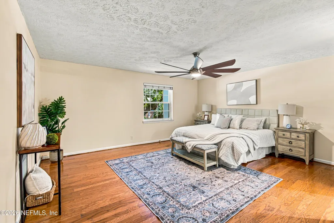
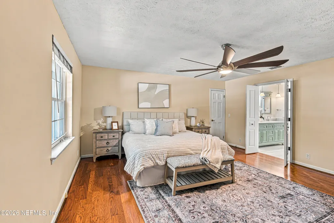
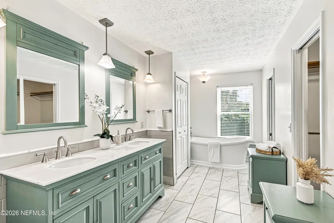
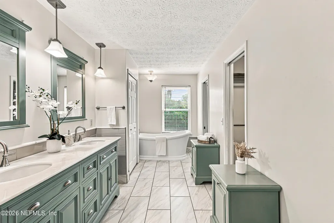
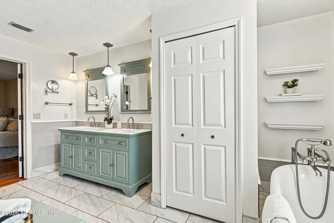
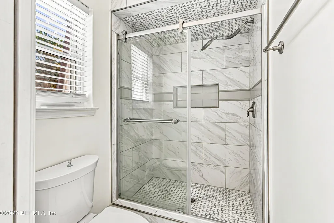
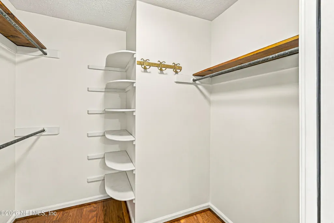
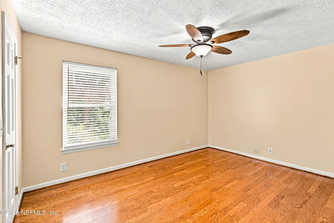
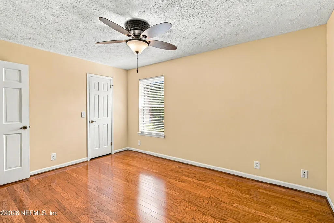
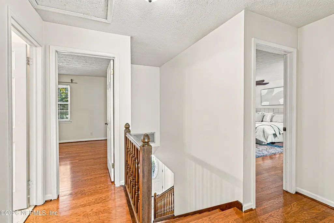
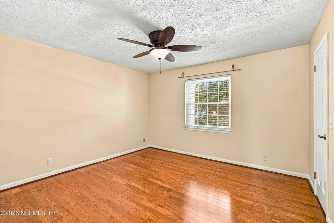
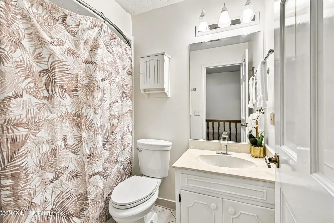
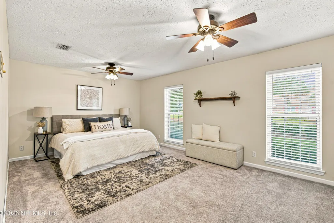
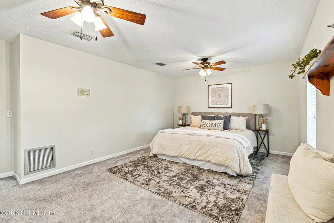
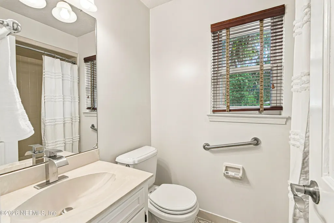
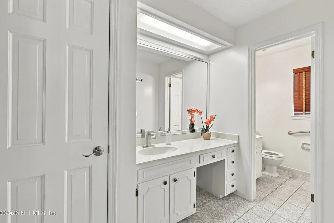
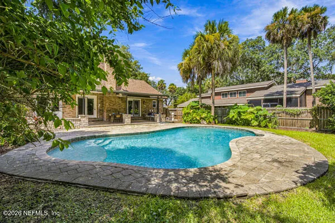
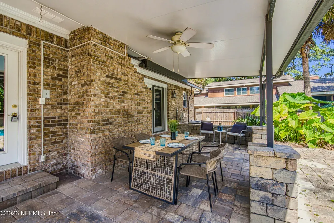
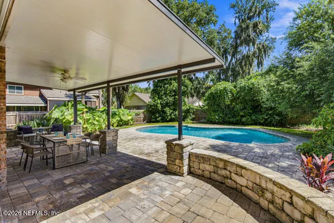
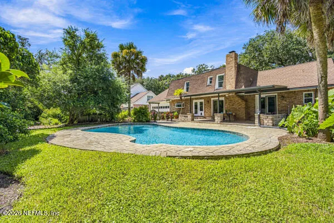
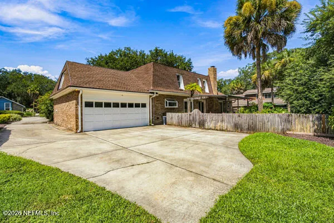
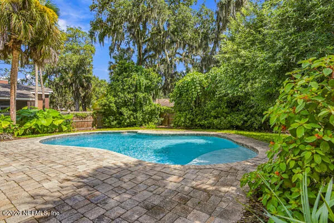
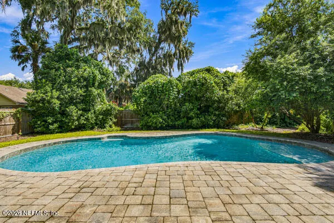
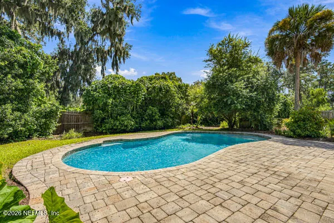
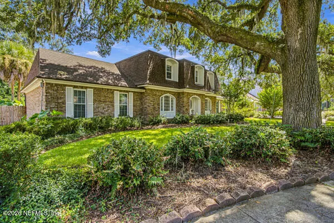
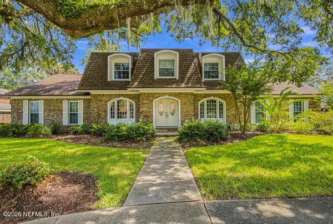
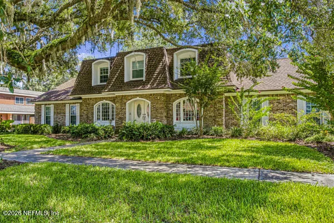
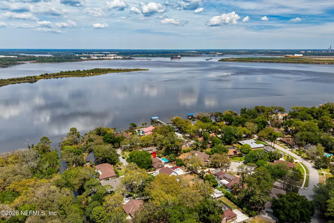
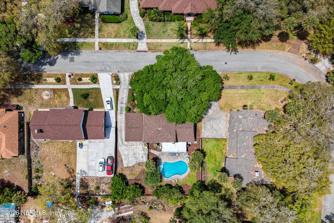
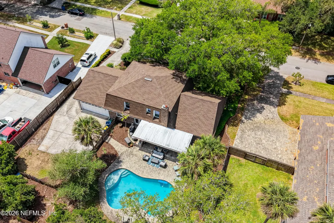
Welcome to this spacious 4-bedroom, 3-bath pool home tucked beneath the mature oak trees of established Charter Point. Offering over 3,100 square feet of living space, this classic brick home is filled with character, generous living spaces, and a flexible floor plan with room for everyone. The recently refreshed kitchen features new quartz countertops and backsplash, giving the space a fresh, updated feel. Warm hardwood floors, beautiful dentil crown molding, multiple living and dining areas, and a wet bar add to the home's charm and provide plenty of space for both everyday living and entertaining. The main level includes a secondary primary suite with a large bedroom connected to an adjacent full bath, making it a great option for guests or multigenerational living. An additional flex room offers even more possibilities as a home office, playroom, exercise room, or sitting area. Upstairs, you'll find the primary suite, additional bedrooms, and another versatile bonus space. Outside, the in-ground pool and paved patio create a private backyard retreat surrounded by mature landscaping. With over 3,100 square feet, a pool, flexible living spaces, and a beautiful setting beneath the oaks, there's a lot to love about this one. Come experience 4575 Oak Bay Drive for yourself! Priced well below of recently appraised value of $585,000!
| Elementary School | Middle School | High School |
|---|---|---|
| Fort Caroline Elementary School | Arlington Middle School | Terry Parker High School |
| Price History | |
|---|---|
| 9/19/2026 | Listed $369,000 |
General Features
| Sewer | Public Sewer |
|---|---|
| Heating | Central |
| Cooling | Central Air |
| Utilities | Cable Available,Electricity Connected,Water Connected |
| Possession | Close Of Escrow |
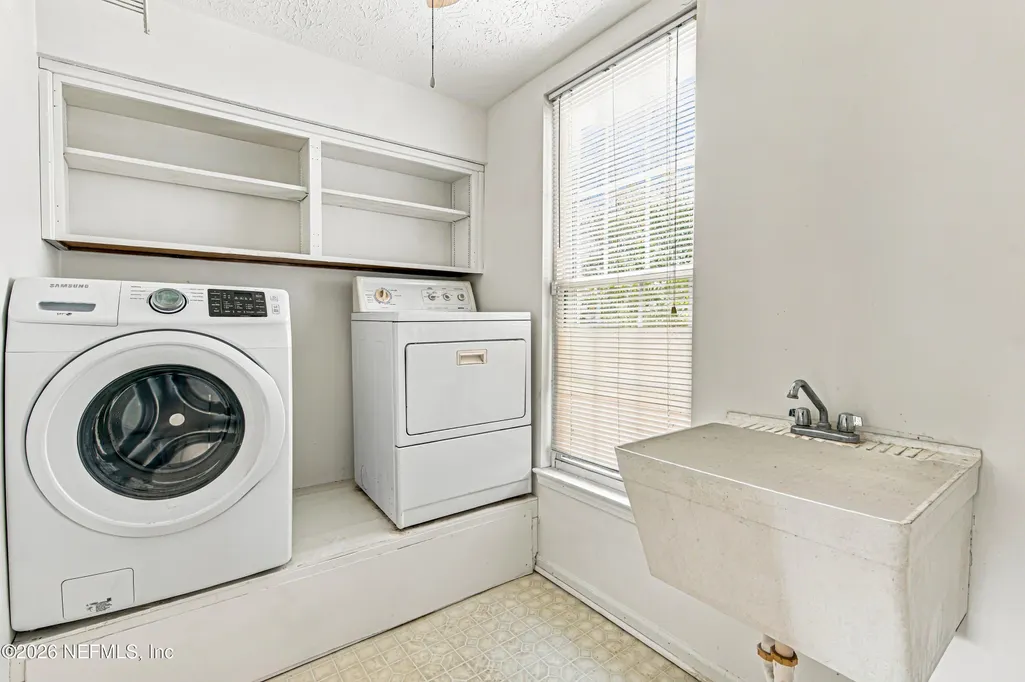
| Appliances | Dryer,Electric Oven,Electric Range,Microwave,Refrigerator,Washer |
| HOA Fee | 275.0 |
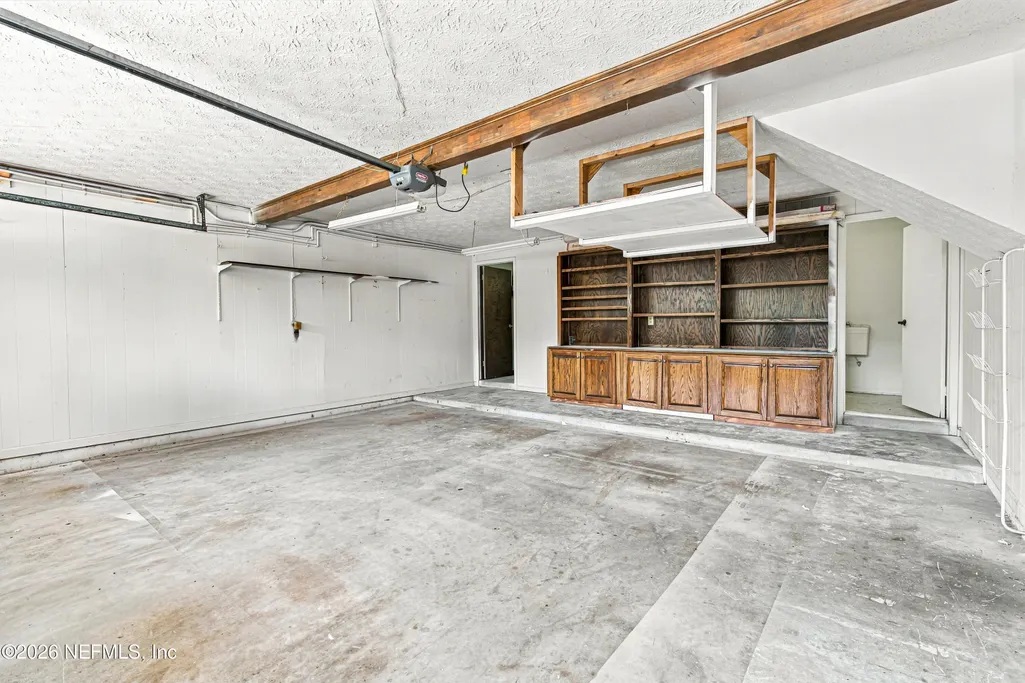
| Garage Spaces | 2.0 |
| Architectural Style | Traditional |
| Pool Features | In Ground |
| Year Built | 1981 |
| View | Pool |
| Stories Count | 2 |
| Levels | Two |
| Property Subtype | Single Family Residence |
| Tax Year | 2025 |
| Current Use | Residential |
| Parcel Number | 1089271688 |
| Assoc Fee Paid Per | Annually |
| County | Duval |
| Property Type | Residential |
| HOA | Yes |
| Attached Garage | No |
| Subdivision Name | Charter Point |
| Garage Y/N | Yes |
| Total Rooms | 8 |
| Full Baths | 3 |
| Status | Active |
| Directions | Head toward Malabar Blvd. Take I-95 N and US-1 ALT N to University Blvd N. At the traffic circle,take the 2nd exit and stay on University Blvd N. Turn right onto Charter Point Blvd. Turn right onto O |
| High School | Terry Parker |
| City | Jacksonville |
| Senior Community Y/N | No |
| MLS Area | 041-Arlington |
| Lot Size Units | Acres |
| Lot Size Square Feet | 12632.4 |
| Carport Y/N | No |
| Listing Terms | Cash,Conventional,FHA,VA Loan |
| Elementary School | Fort Caroline |
| Property Attached Y/N | No |
| Tax Annual Amount | 7644.97 |
| Home Warranty Y/N | No |
| Middle/Junior High School | Arlington |
| Lease Renewal Y/N | No |
| MLS Area Minor | 041-Arlington |
| Lease Considered Y/N | No |
| Rent Control Y/N | No |
| Virtual Tour | https://www.zillow.com/view-imx/ca8a4719-ce04-4697-8893-7b319b6cfcf0?setAttribution=mls&wl=true&initialViewType=pano&utm_source=dashboard |
| Standard Status | Active |
| MobileHomeRemainsYN | No |
| Cash | True |
| Conventional | True |
| Sewer_co_Public_sp_Sewer | True |
| Heating_co_Central | True |
| Utilities_co_Cable_sp_Available | True |
| Accessory Dwelling Unit Y/N | No |
| Water Body Access Y/N | None |
| CDD | No |
Interior Features
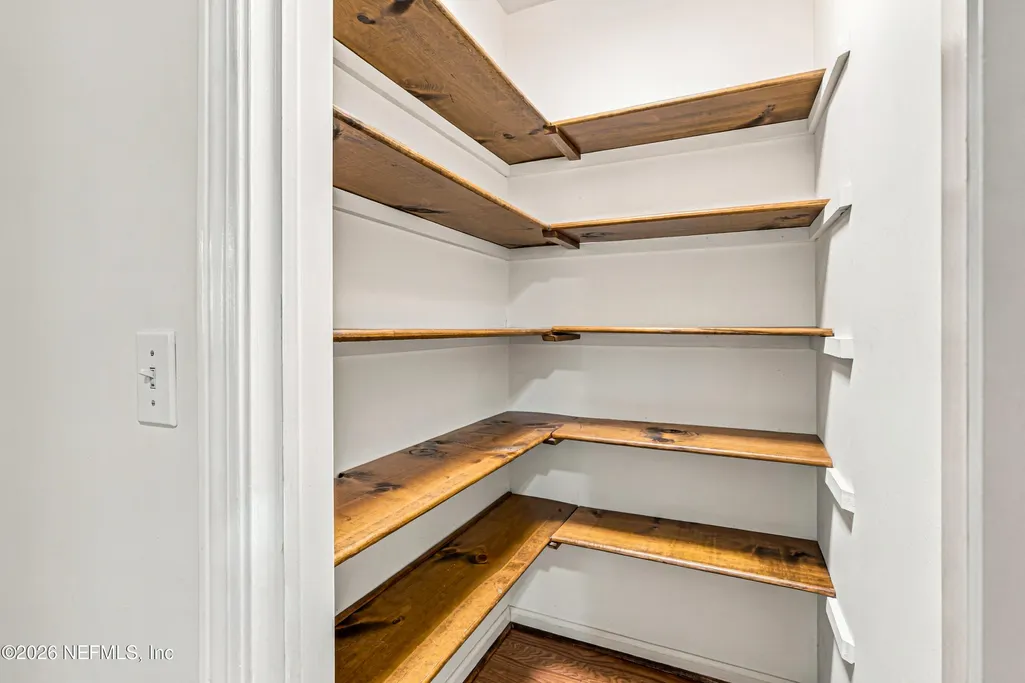
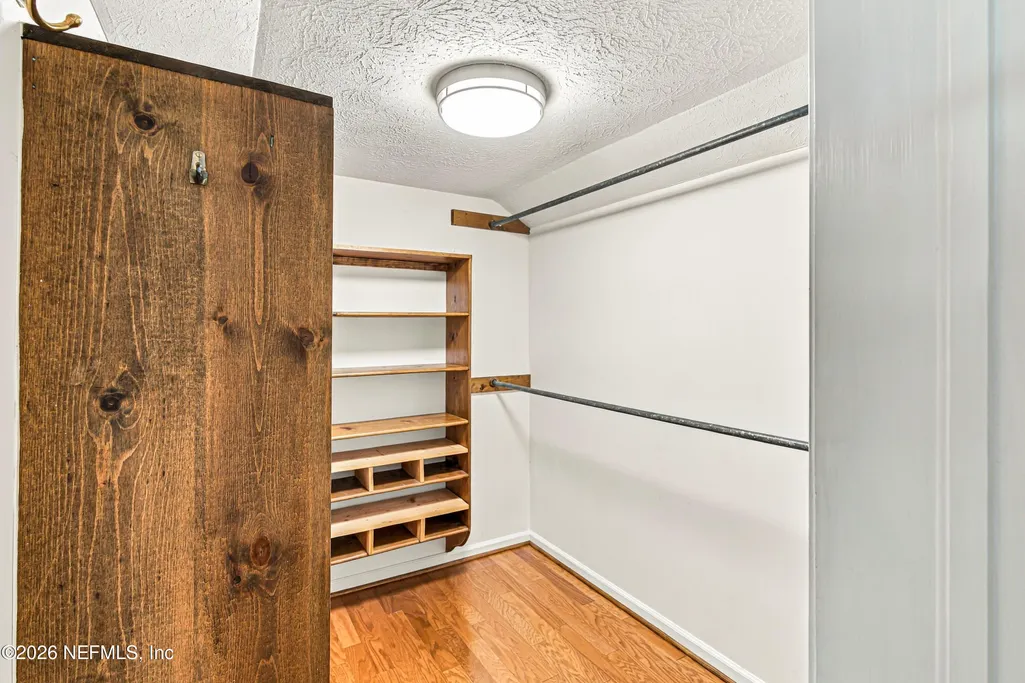
| Interior Amenities | Built-in Features,Ceiling Fan(s),Eat-in Kitchen,His and Hers Closets,Pantry,Primary Bathroom -Tub with Separate Shower,Walk-In Closet(s),Wet Bar |
|---|---|
| Flooring | Carpet,Tile,Wood |
| Furnished Y/N | Unfurnished |
| Total Fireplaces | 1 |
| Basement (Y/N) | No |
| Air Conditioning Y/N | Yes |
| Heating Y/N | Yes |
| Fireplace Y/N | Yes |
| Total Bedrooms | 4 |
| LivingAreaSource | Public Records |
| Total Baths | 3 |
Exterior Features
| Fencing | Back Yard |
|---|---|
| Parking Features | Garage |
| Water Source | Public |
| Lot Size Area | 0.29 |
| Spa | No |
| Lot Size Acres | 0.29 |
| Waterfront Y/N | No |
| Crops Included Y/N | No |
| Horse Y/N | No |
| Irrigation Water Rights Y/N | No |
Amenities
- Foreclosure
- Views
- Short Sale
- New Construction
- Adult 55+
- Lease To Own
- No HOA Fees
- Furnished
- Primary On Main
- Air Conditioning
- Seller Finance
- Green
- Fixer Upper
- Horse
- Golf
- Fireplace
- Deck
- Garage
- Basement
- Pool
Property vs Single Family Average in 32277
Price
Taxes
Year Built
 All information deemed reliable but not guaranteed. All properties are subject to prior sale, change or withdrawal. Neither listing broker(s) or information provider(s) shall be responsible for any typographical errors, misinformation, misprints and shall be held totally harmless. Listing(s) information is provided for consumers personal, non-commercial use and may not be used for any purpose other than to identify prospective properties consumers may be interested in purchasing. Information on this
