
Waterfront


Address
5244 Commissioners Drive, Jacksonville, FL
Price
$ 2,975,000
Property Attributes
- MLS#2165057
- TypeSingle Family
- Listing Status Active
- CountyDUVAL
- CityJacksonville
- Area027-Intracoastal West-South Of Jt Butler Blvd
- NeighborhoodPablo Creek Reserve
- Zip32224
- StyleSpanish,Traditional
- Year Built2020
- Taxes$ 36177
- Price$ 2,975,000
- Bedrooms5
- Full Bathrooms5
- Half Bathrooms1
- Sqr Footage4859
- Lot Size0.36 Acres
Data Source:
Northeast Florida MLS (NEFMLS)
Property Description
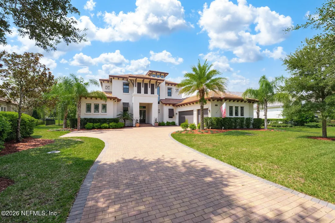
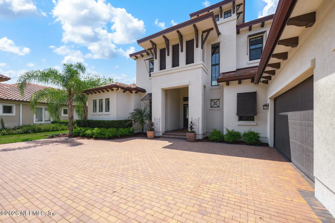
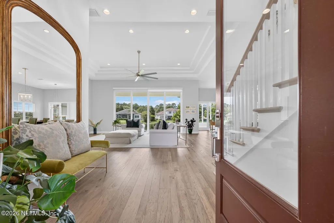
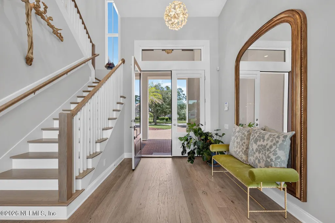
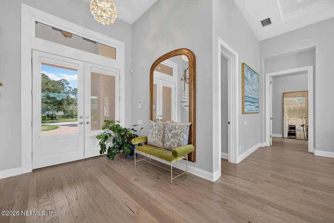
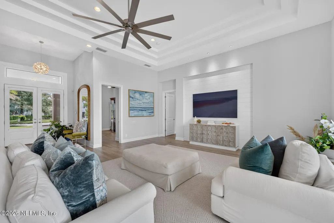
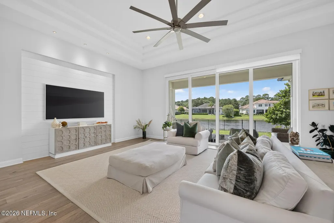
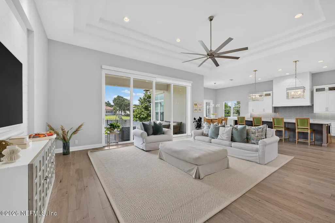
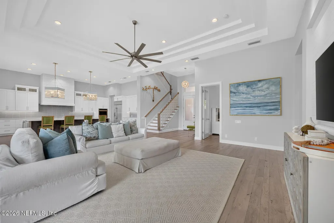
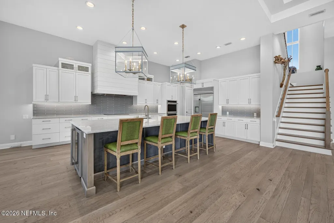
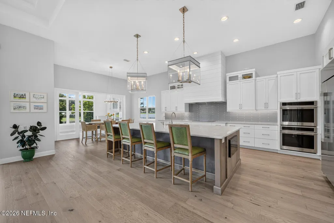
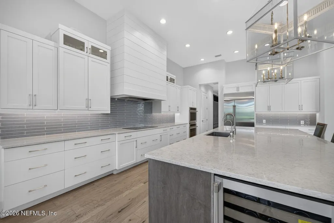
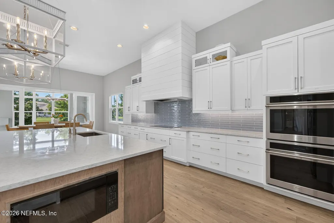
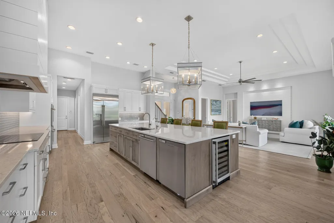
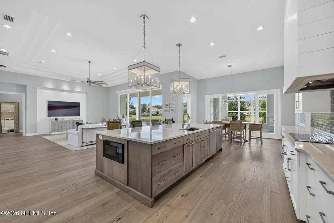
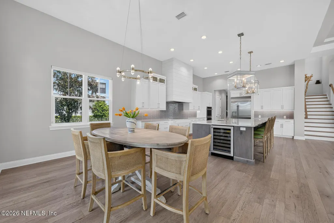
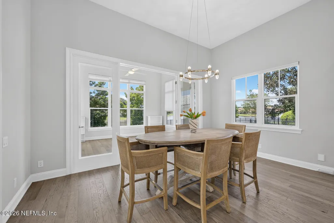
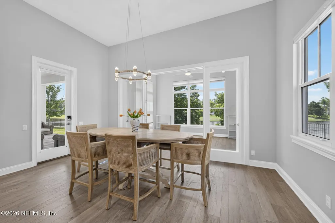
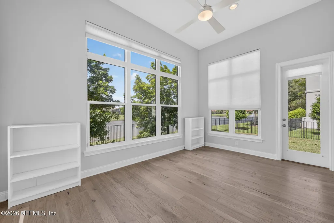
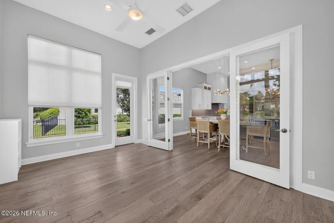
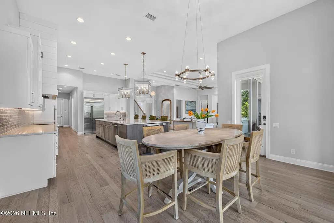
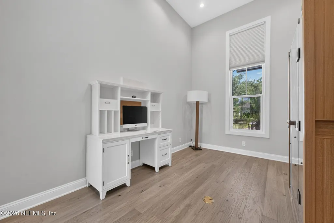
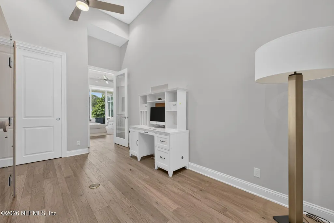
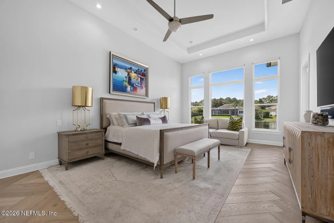
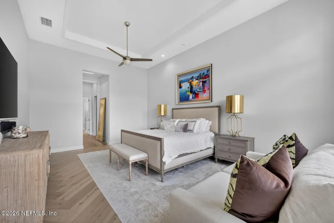
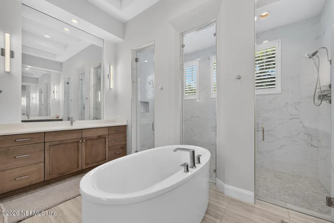
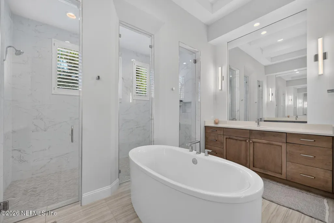
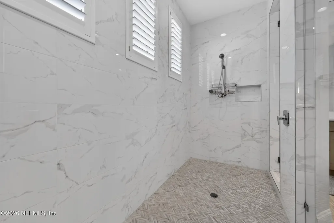
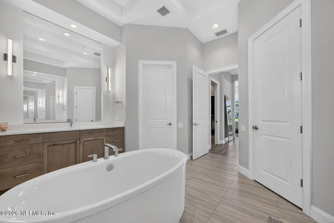
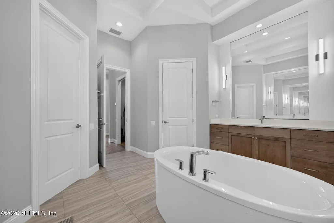
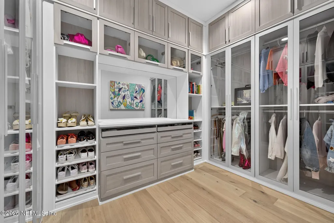
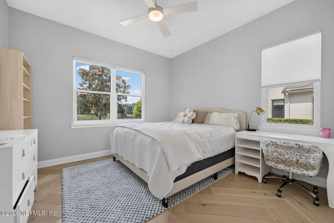
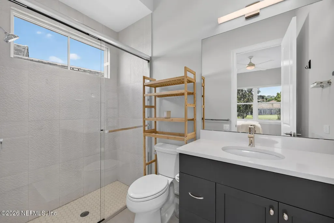
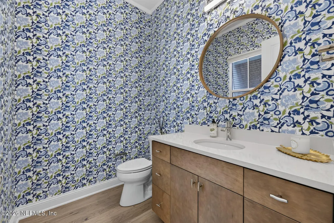
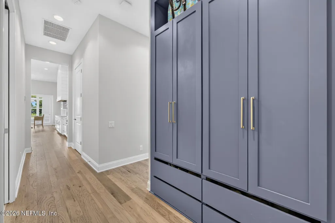
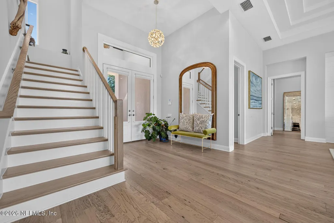
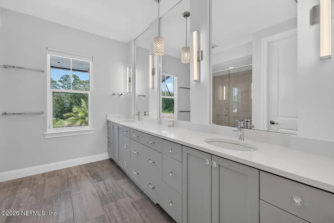
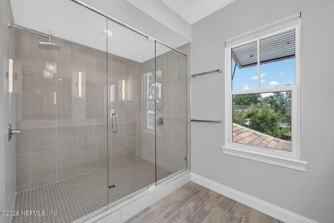
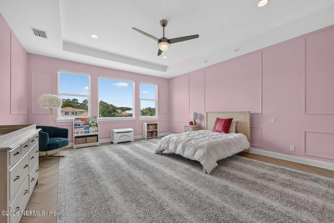
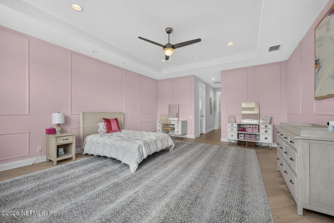
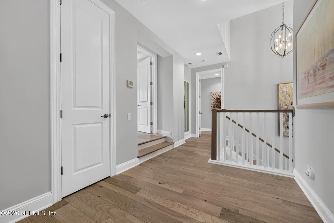
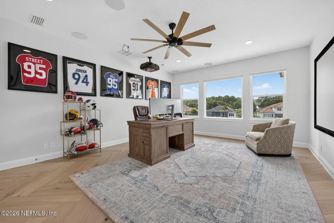
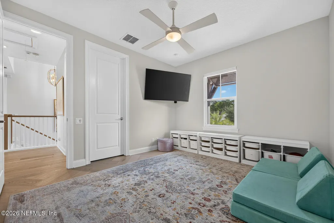
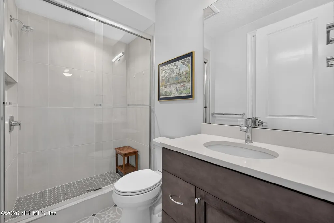
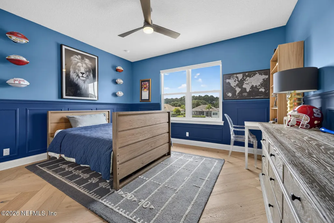
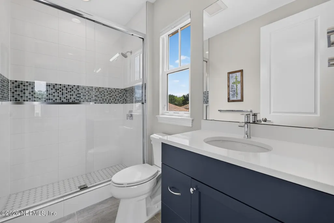
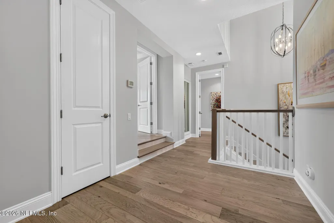
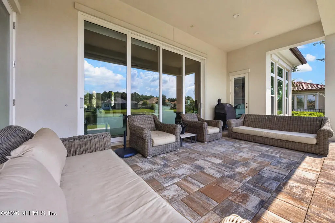
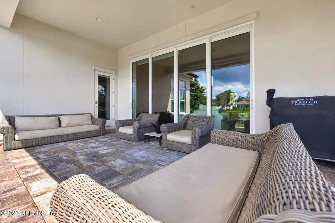
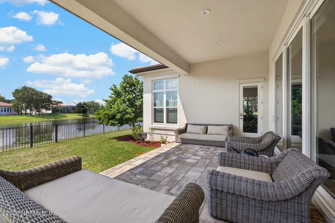
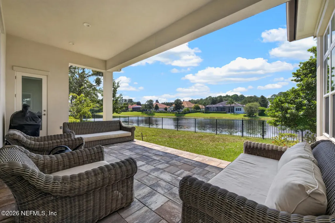
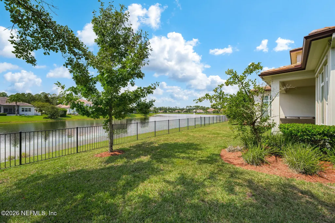
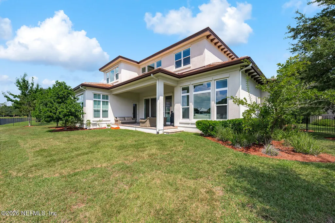
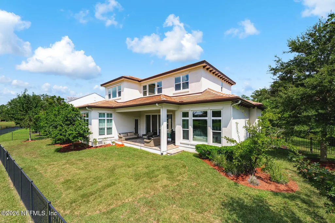
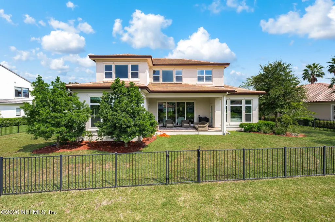
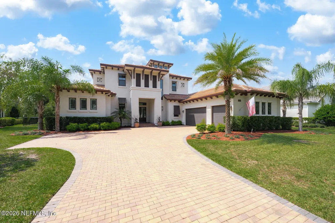
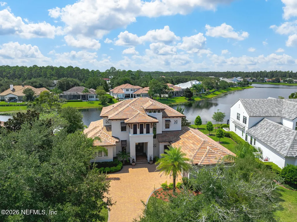
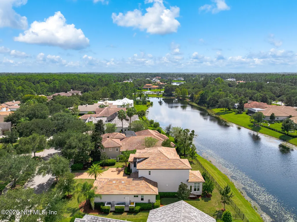
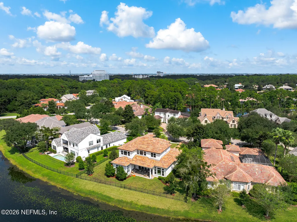
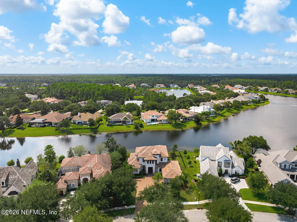
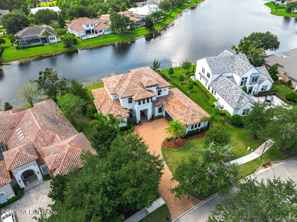
Welcome to 5244 Commissioners Drive, a beautifully updated Jacksonville residence offering sophisticated design and exceptional versatility. This five-bedroom home also features a dedicated office, dual owner's suites located upstairs and downstairs, and a spacious upstairs bonus room. The flexible layout is ideal for multigenerational living, extended family, or guests. The renovated kitchen has been thoughtfully redesigned with a fresh, elevated aesthetic, while new French oak flooring in all bedrooms adds warmth and timeless style. Outside, refreshed landscaping and a newly installed fence enhance both curb appeal and privacy. The generous backyard offers ample room for a future pool and outdoor entertaining space, creating the opportunity to design your own private Florida retreat. Elegant, functional, and move-in ready, this home blends refined updates with a floor plan designed to adapt beautifully to today's lifestyle. One of the home's most distinctive features is its rare dual owner's suite configuration, offering a private retreat on both the first and second floors--an exceptional option for multigenerational living, extended-stay guests, or those who value added flexibility. The upstairs bonus room provides additional space for a media room, playroom, fitness area, game room, or secondary living space. Recent improvements include a beautifully renovated kitchen, new French oak flooring throughout all bedrooms, refreshed landscaping, and a newly installed fence. The spacious backyard offers plenty of room to add a custom pool and create a resort-inspired outdoor living and entertaining space.
| Elementary School | Middle School |
|---|---|
| Alimacani Elementary School | Kernan Middle School |
| Price History | |
|---|---|
| 9/16/2026 | Listed $2,975,000 |
General Features
| Sewer | Public Sewer |
|---|---|
| Heating | Central |
| Cooling | Central Air |
| Utilities | Electricity Connected,Sewer Connected,Water Connected |
| Possession | Close Of Escrow |
| Roof | Tile |
| Appliances | Disposal,Dryer,Electric Cooktop,Microwave,Refrigerator,Washer |
| HOA Fee | 1481.0 |
| Garage Spaces | 3.0 |
| Architectural Style | Spanish,Traditional |
| Pool Features | None |
| Security Features | 24 Hour Security,Gated with Guard,Security Gate |
| Construction Materials | Stucco |
| Year Built | 2020 |
| View | Pond,Water |
| Stories Count | 2 |
| Levels | Two |
| Property Subtype | Single Family Residence |
| Tax Year | 2025 |
| Current Use | Residential,Single Family |
| Parcel Number | 1677662525 |
| Waterfront Features | Pond |
| HOA Fee 2 | 750.0 |
| Assoc Fee Paid Per | Quarterly |
| County | Duval |
| Property Type | Residential |
| HOA | Yes |
| Attached Garage | No |
| Subdivision Name | Pablo Creek Reserve |
| Garage Y/N | Yes |
| Full Baths | 5 |
| Status | Active |
| Directions | JTB to San Pablo Rd South to Pablo Creek Reserve. Go through Guard Gate,take your first right on Commissioners Drive. 5244 Commissioners Dr is ahead on the left. |
| City | Jacksonville |
| Association Name | Marsh Landing Management |
| Senior Community Y/N | No |
| Zoning Description | Residential |
| MLS Area | 027-Intracoastal West-South Of Jt Butler Blvd |
| Lot Size Units | Acres |
| Lot Size Square Feet | 15681.6 |
| Carport Y/N | No |
| Listing Terms | Cash,Conventional,FHA,VA Loan |
| HOA Fee 2 Frequency | One Time |
| Elementary School | Alimacani |
| Property Attached Y/N | No |
| Tax Annual Amount | 36177.83 |
| Home Warranty Y/N | No |
| Middle/Junior High School | Kernan |
| Lease Renewal Y/N | No |
| MLS Area Minor | 027-Intracoastal West-South Of Jt Butler Blvd |
| Lease Considered Y/N | No |
| Rent Control Y/N | No |
| Virtual Tour | https://www.zillow.com/view-imx/b1db10fc-8846-4067-9f9f-b0ec26756a15?setAttribution=mls&wl=true&initialViewType=pano&utm_source=dashboard |
| Standard Status | Active |
| MobileHomeRemainsYN | No |
| Cash | True |
| Conventional | True |
| Sewer_co_Public_sp_Sewer | True |
| Heating_co_Central | True |
| Accessory Dwelling Unit Y/N | No |
| Water Body Access Y/N | None |
| CDD | No |
Interior Features
| Interior Amenities | Ceiling Fan(s),Entrance Foyer,Kitchen Island,Open Floorplan,Primary Bathroom -Tub with Separate Shower,Walk-In Closet(s) |
|---|---|
| Flooring | Tile,Wood |
| Basement (Y/N) | No |
| Air Conditioning Y/N | Yes |
| Heating Y/N | Yes |
| Half Baths | 1 |
| Total Bedrooms | 5 |
| LivingAreaSource | Assessor |
| Total Baths | 6 |
Exterior Features
| Parking Features | Garage,Garage Door Opener |
|---|---|
| Lot Features | Sprinklers In Front,Sprinklers In Rear |
| Water Source | Public |
| Lot Size Area | 0.36 |
| Spa | No |
| Lot Size Acres | 0.36 |
| Waterfront Y/N | Yes |
| Crops Included Y/N | No |
| Horse Y/N | No |
| Irrigation Water Rights Y/N | No |
Amenities
- Foreclosure
- Views
- Short Sale
- New Construction
- Adult 55+
- Lease To Own
- No HOA Fees
- Furnished
- Primary On Main
- Air Conditioning
- Seller Finance
- Green
- Fixer Upper
- Horse
- Golf
- Fireplace
- Deck
- Garage
- Basement
- Pool
Property vs Single Family Average in 32224
Price
Taxes
Year Built
 All information deemed reliable but not guaranteed. All properties are subject to prior sale, change or withdrawal. Neither listing broker(s) or information provider(s) shall be responsible for any typographical errors, misinformation, misprints and shall be held totally harmless. Listing(s) information is provided for consumers personal, non-commercial use and may not be used for any purpose other than to identify prospective properties consumers may be interested in purchasing. Information on this
