
Golf Course - Primary on Main


















Address
12128 Hidden Hills Drive, Jacksonville, FL
Price
$ 470,000
Property Attributes
- MLS#2164955
- TypeSingle Family
- Listing Status Active
- CountyDUVAL
- CityJacksonville
- Area042-Ft Caroline
- NeighborhoodHidden Hills
- Zip32225
- StyleSingle Family Residence
- Year Built1977
- Taxes$ 5808
- Price$ 470,000
- Bedrooms3
- Full Bathrooms2
- Half Bathrooms0
- Sqr Footage1740
- Lot Size0.21 Acres
Data Source:
Northeast Florida MLS (NEFMLS)
Property Description
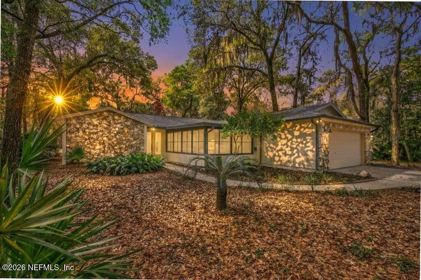
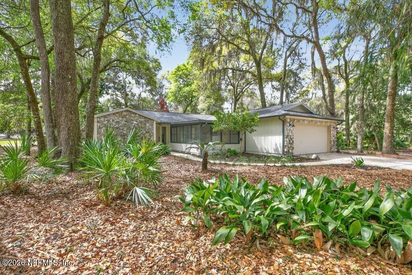
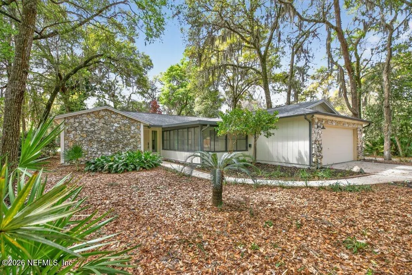
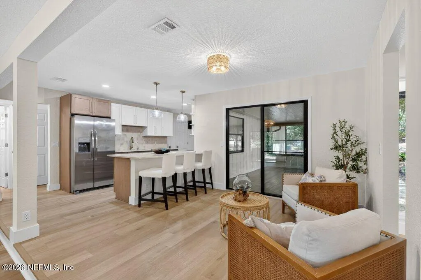
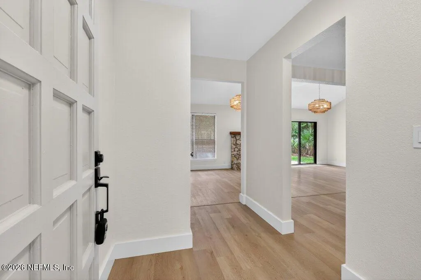
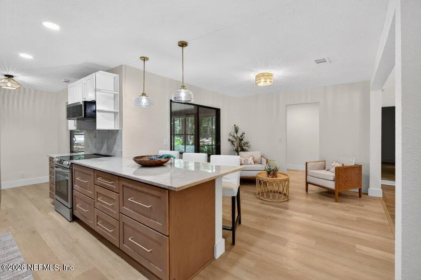
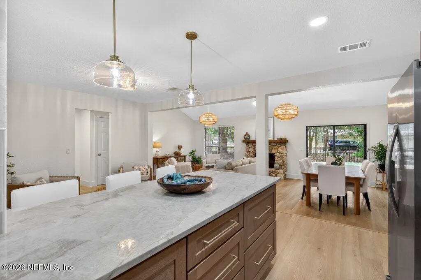
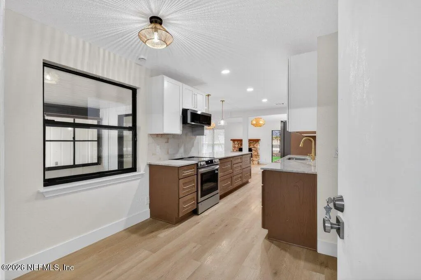
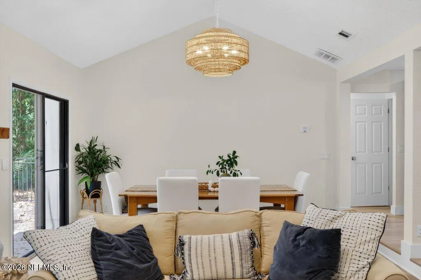
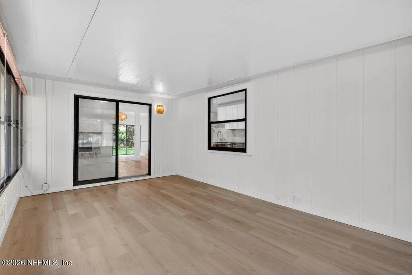
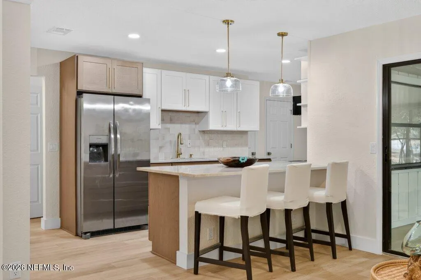
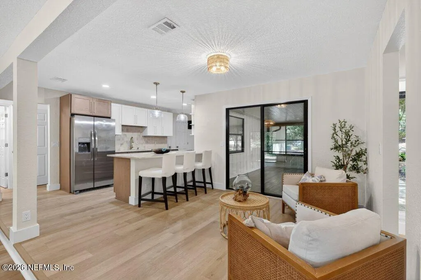
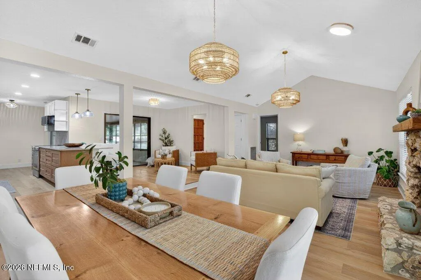
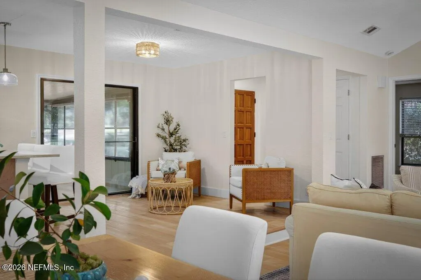
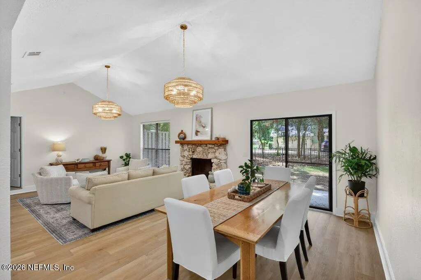
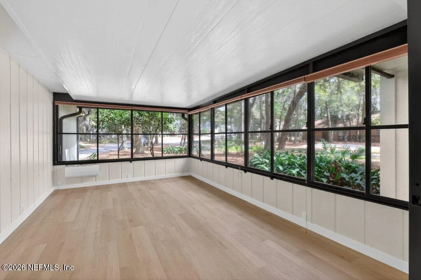
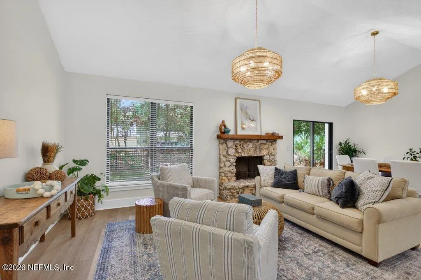
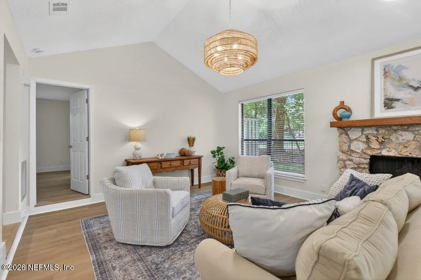
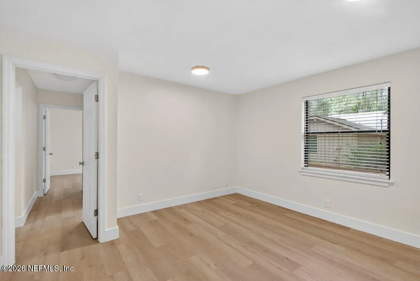
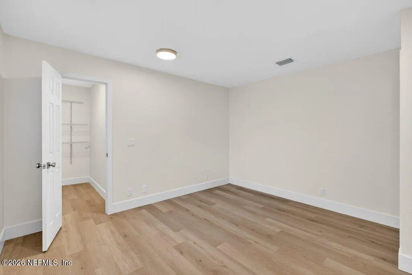
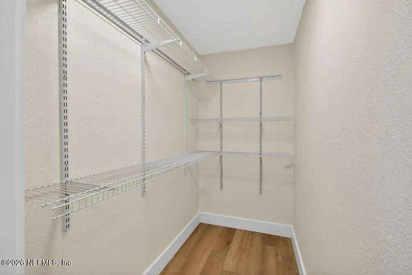
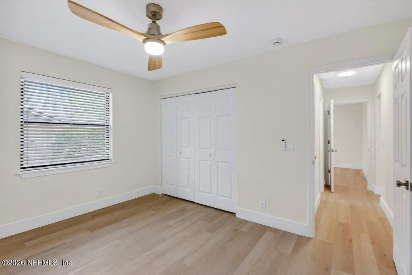
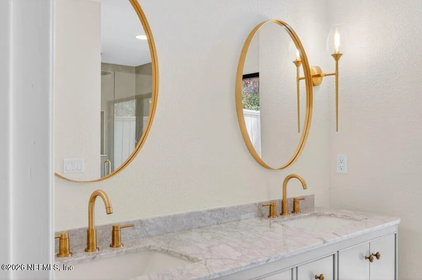
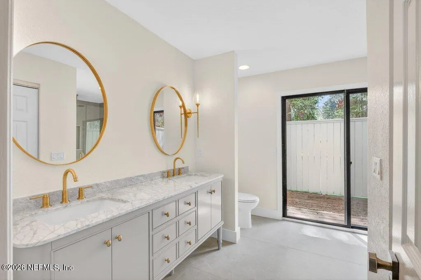
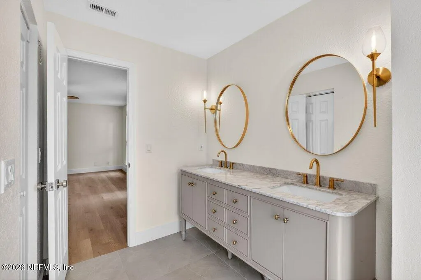
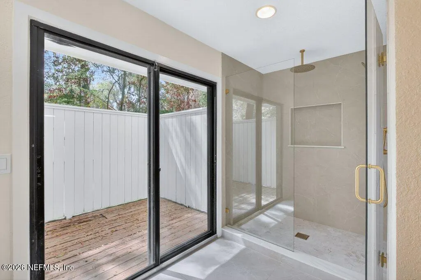
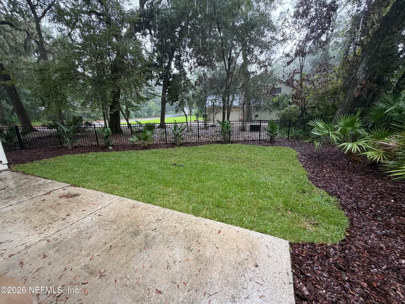
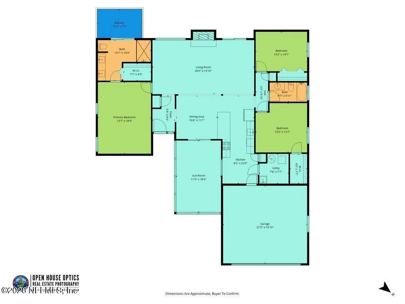
Tucked away amidst the majestic oaks and rolling elevations of the guard-gated Hidden Hills Country Club Estates, this exceptional 3-bedroom, 2-bathroom residence has been masterfully transformed from top to bottom. The heart of the home features a spectacular, brand-new custom kitchen paired with meticulously renovated, modern bathrooms. No detail was spared in this comprehensive remodel, which features new luxury flooring, crisp new baseboards, fresh paint, a brand-new roof, and a new HVAC system for complete peace of mind. The open-concept living area flows effortlessly out to a backyard sanctuary, and a newly completed deck right off the primary bedroom. Residents enjoy access to a private community park, playground, and scenic walking trails right inside the gates. Unbeatable in its location, this home sits directly across from the historic Hidden Hills Golf Club, just down the road from the 144-acre Ed Austin Regional Park, and minutes from the Timucuan Ecological Preserve. With fast connectivity to major thoroughfares, you are an easy commute to downtown and less than 15 minutes from the sand at Kathryn Abbey Hanna Park beach!
| Elementary School | Middle School | High School |
|---|---|---|
| Don Brewer Elementary School | Landmark Middle School | Sandalwood High School |
| Price History | |
|---|---|
| 9/15/2026 | Listed $470,000 |
General Features
| Sewer | Public Sewer |
|---|---|
| Heating | Electric |
| Cooling | Central Air |
| Utilities | Cable Available,Electricity Available,Electricity Connected,Water Connected |
| Possession | Close Of Escrow |
| Roof | Shingle |
| Appliances | Convection Oven,Dishwasher,Electric Cooktop,Electric Oven,Electric Range,Electric Water Heater,Freezer,Ice Maker,Microwave,Refrigerator |
| HOA Fee | 142.0 |
| Garage Spaces | 2.0 |
| Association Fee Includes | Maintenance Grounds,Security |
| Patio/Porch Features | Porch,Screened |
| Security Features | Security Gate,Smoke Detector(s) |
| Construction Materials | Stone,Wood Siding |
| Year Built | 1977 |
| Stories Count | 1 |
| Levels | One |
| Property Subtype | Single Family Residence |
| Tax Year | 2025 |
| Current Use | Single Family |
| Parcel Number | 1606711130 |
| Community Features | Gated,Curbs |
| Assoc Fee Paid Per | Monthly |
| County | Duval |
| Property Type | Residential |
| Association Amenities | Gated,Jogging Path,Maintenance Grounds,Management - Off Site,Park,Playground,Security |
| HOA | Yes |
| Attached Garage | Yes |
| Subdivision Name | Hidden Hills |
| Facing Direction | Northeast |
| Garage Y/N | Yes |
| Full Baths | 2 |
| Status | Active |
| Directions | North on Monument Rd toward Ft Caroline. Turn left onto Hidden Hills Drive. The home will be on your left. |
| High School | Sandalwood |
| City | Jacksonville |
| Senior Community Y/N | No |
| MLS Area | 042-Ft Caroline |
| Lot Size Units | Acres |
| Lot Size Square Feet | 9147.6 |
| Carport Y/N | No |
| Listing Terms | Cash,Conventional,FHA |
| Elementary School | Don Brewer |
| Property Attached Y/N | No |
| Tax Annual Amount | 5808.07 |
| Home Warranty Y/N | No |
| Middle/Junior High School | Landmark |
| Property Condition | Updated/Remodeled |
| Lease Renewal Y/N | No |
| MLS Area Minor | 042-Ft Caroline |
| Lease Considered Y/N | No |
| Rent Control Y/N | No |
| Standard Status | Active |
| MobileHomeRemainsYN | No |
| Cash | True |
| Conventional | True |
| Sewer_co_Public_sp_Sewer | True |
| Utilities_co_Cable_sp_Available | True |
| Utilities_co_Electricity_sp_Available | True |
| Accessory Dwelling Unit Y/N | No |
| Water Body Access Y/N | None |
| CDD | No |
Interior Features
| Interior Amenities | Breakfast Bar,Breakfast Nook,Ceiling Fan(s),Eat-in Kitchen,Entrance Foyer,Kitchen Island,Open Floorplan,Pantry,Primary Bathroom - Shower No Tub,Primary Downstairs,Smart Thermostat,Split Bedrooms,Vaul |
|---|---|
| Flooring | Tile |
| Furnished Y/N | Negotiable |
| Total Fireplaces | 1 |
| Fireplace Features | Wood Burning |
| Basement (Y/N) | No |
| Air Conditioning Y/N | Yes |
| Heating Y/N | Yes |
| Fireplace Y/N | Yes |
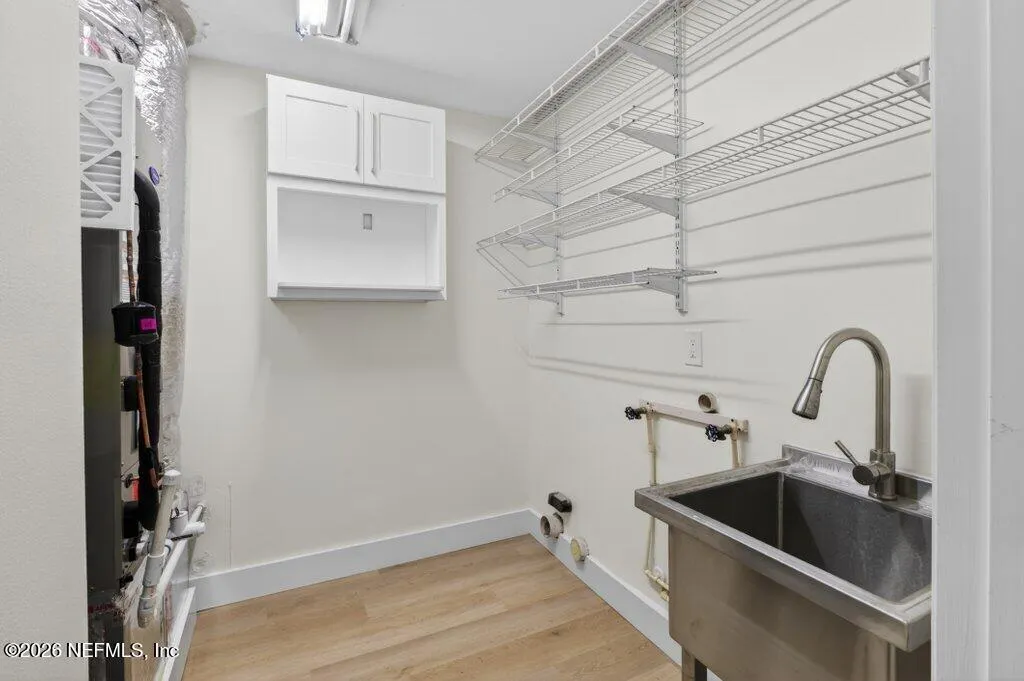
| Laundry Features | Electric Dryer Hookup,Washer Hookup |
| Total Bedrooms | 3 |
| LivingAreaSource | Appraiser |
| Total Baths | 2 |
Exterior Features
| Fencing | Back Yard,Wrought Iron |
|---|---|
| Parking Features | Attached,Garage,Off Street |
| Lot Features | Cul-De-Sac |
| Water Source | Public |
| Lot Size Area | 0.21 |
| Spa | No |
| Lot Size Acres | 0.21 |
| Road Surface Type | Asphalt |
| Waterfront Y/N | No |
| Road Frontage Type | Private Road |
| Crops Included Y/N | No |
| Horse Y/N | No |
| Irrigation Water Rights Y/N | No |
Amenities
- Foreclosure
- Views
- Short Sale
- New Construction
- Adult 55+
- Lease To Own
- No HOA Fees
- Furnished
- Primary On Main
- Air Conditioning
- Seller Finance
- Green
- Fixer Upper
- Horse
- Golf
- Fireplace
- Deck
- Garage
- Basement
- Pool
Property vs Single Family Average in 32225
Price
Taxes
Year Built
In The Neighborhood
Jacksonville
$ 599,000
12166 Hidden Hills Drive
Jacksonville, FL 32225
- Type
- Single Family
- Size
- 2,401 SqFt
- Rooms
- 5 Beds + 3 Baths
Ormond Beach
$ 364,500
95 Knollwood Estates Drive
Ormond Beach, FL 32174
- Type
- Single Family
- Size
- 1,630 SqFt
- Rooms
- 3 Beds + 2 Baths
Reduced
Jacksonville
$ 589,000
11634 Hidden Hills Drive S
Jacksonville, FL 32225
- Type
- Single Family
- Size
- 2,794 SqFt
- Rooms
- 4 Beds + 3.5 Baths
 All information deemed reliable but not guaranteed. All properties are subject to prior sale, change or withdrawal. Neither listing broker(s) or information provider(s) shall be responsible for any typographical errors, misinformation, misprints and shall be held totally harmless. Listing(s) information is provided for consumers personal, non-commercial use and may not be used for any purpose other than to identify prospective properties consumers may be interested in purchasing. Information on this
