
Price Reduction - Waterfront - Primary on Main - Eco Friendly












Address
1537 Harvest Cove Drive, Middleburg, FL
Price
$ 324,900
Property Attributes
- MLS#2161610
- TypeSingle Family
- Listing Status Active
- CountyCLAY
- CityMiddleburg
- Area146-Middleburg-NE
- NeighborhoodDoctors Inlet Reserve
- Zip32068
- StyleContemporary,Traditional
- Year Built2005
- Taxes$ 1814
- Price$ 324,900
- Bedrooms3
- Full Bathrooms2
- Half Bathrooms0
- Sqr Footage1736
- Lot Size0.18 Acres
Data Source:
Northeast Florida MLS (NEFMLS)
Property Description
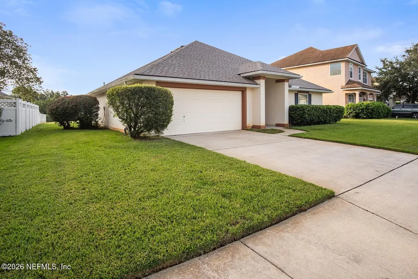
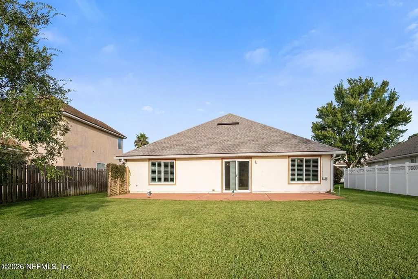
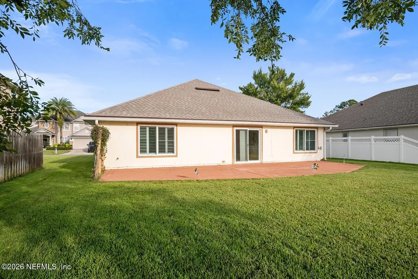
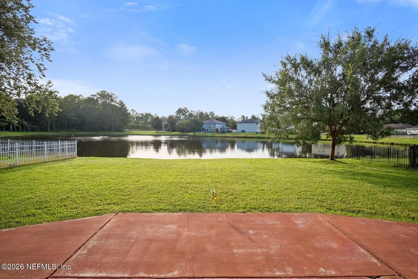
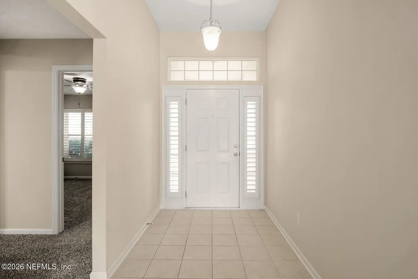
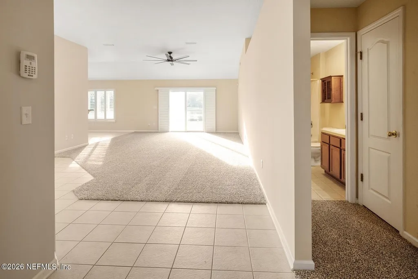
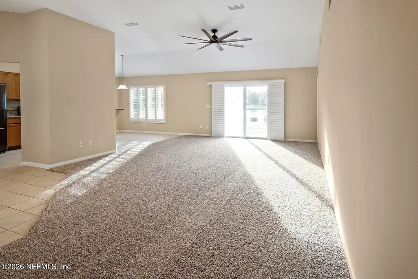
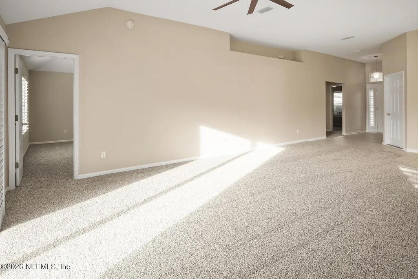
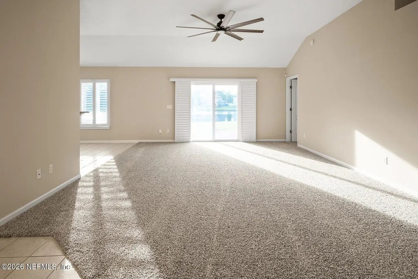
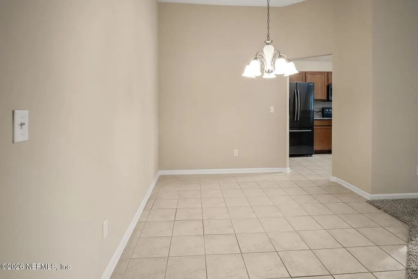
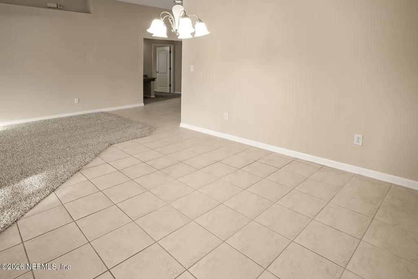
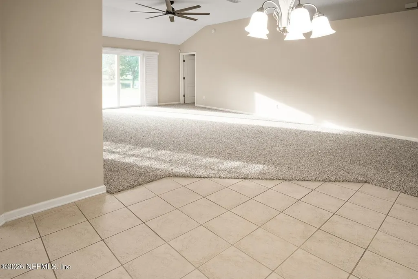
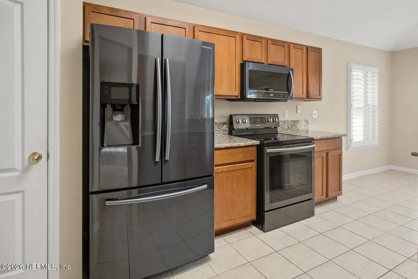
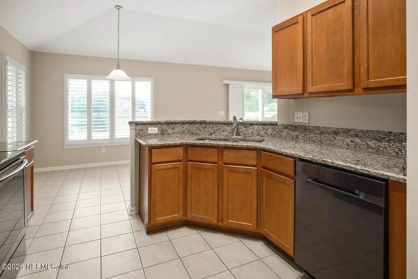
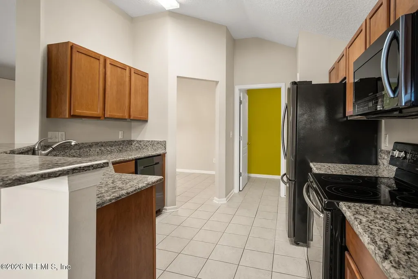
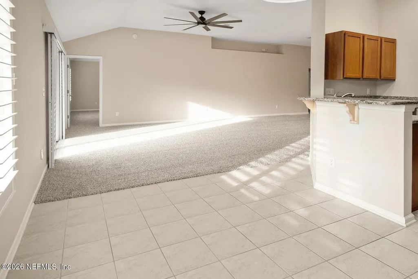
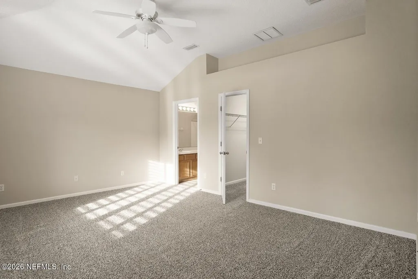
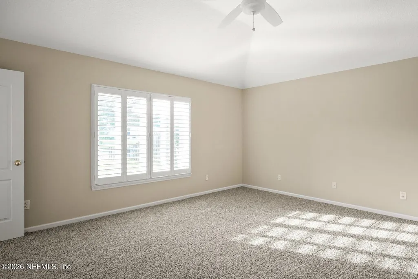
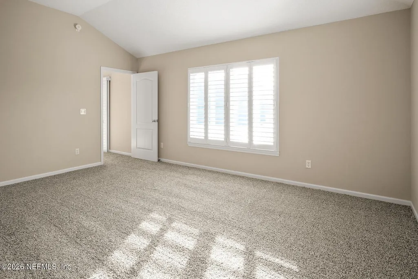
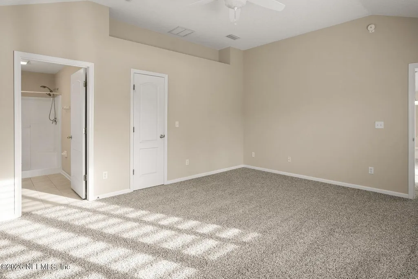
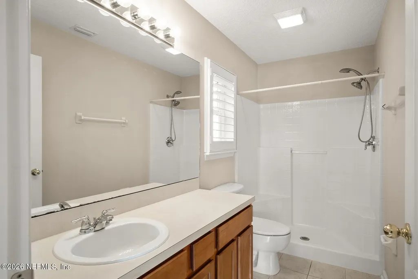
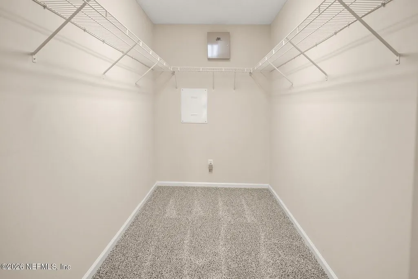
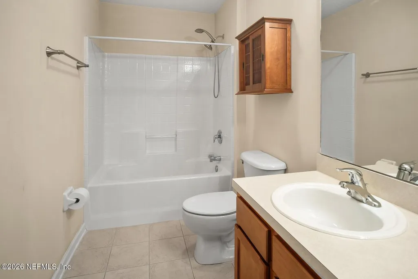
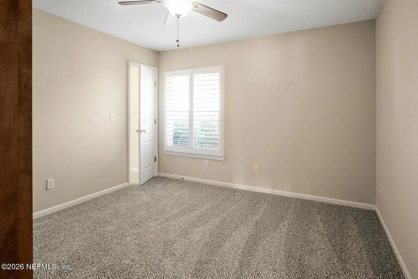
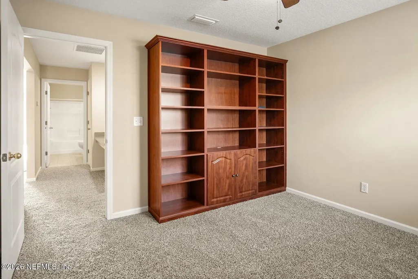
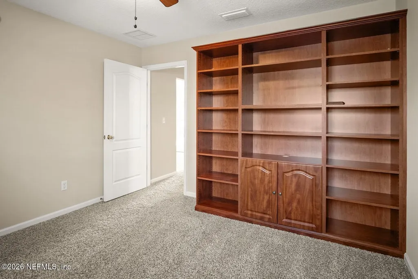
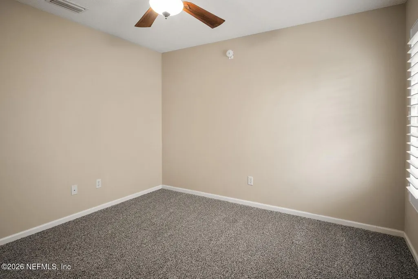
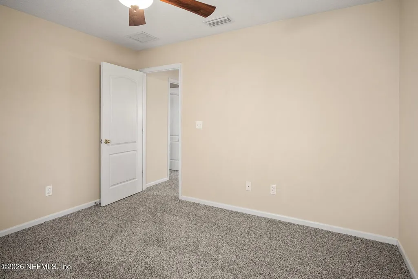
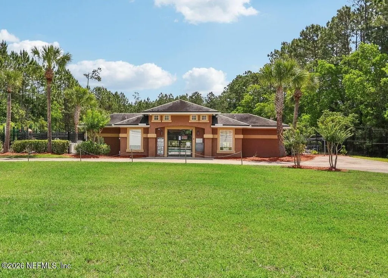
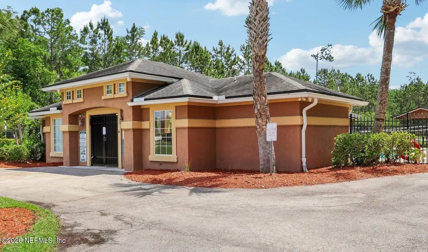
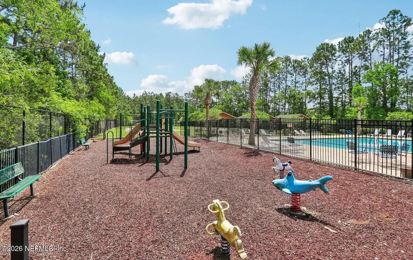
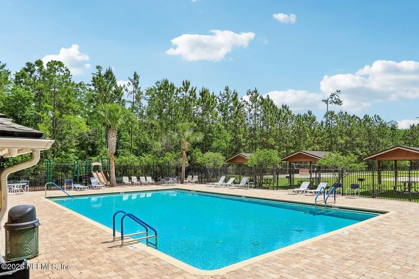
Don't miss out on this meticulously maintained, move-in ready 3 bedroom home in Doctors Inlet Reserve features gorgeous waterfront pond views from the extra-large back patio--perfect for relaxing or entertaining. Inside, you'll find a fully equipped kitchen featuring granite counter tops with high end Samsung appliances. Washer & Dryer also included. The home also has upgraded windows with plantation shutters for extra privacy and energy savings. Fresh paint & brand new carpet, and the roof only is 2 years old! The home has a transferable termite bond. The garage features pull down stairs for attic access as well as storage cabinets. The walkable community has a low HOA with community pool, clubhouse, basketball court and playground and sports field area. Food trucks visit the community in the parking lot. Excellent location close to top-rated schools, shopping, dining, movies, and more. Please note: Our firm doesn't engage in Dual Agency, contact a buyer's agent for showings
| Elementary School | Middle School | High School |
|---|---|---|
| Doctors Inlet Elementary School | Lake Asbury Middle School | Ridgeview High School |
| Price History | |
|---|---|
| 8/24/2026 | Listed $329,000 |
| 9/17/2026 | 2$324,900 |
General Features
| Sewer | Public Sewer |
|---|---|
| Heating | Central,Electric,Heat Pump |
| Cooling | Central Air,Electric |
| Utilities | Cable Available,Electricity Available,Electricity Connected,Sewer Available,Sewer Connected,Water Available,Water Connected |
| Possession | Close Of Escrow |
| Roof | Shingle |
| Appliances | Dishwasher,Dryer,Electric Range,Ice Maker,Microwave,Plumbed For Ice Maker,Refrigerator,Washer |
| HOA Fee | 150.0 |
| Garage Spaces | 2.0 |
| Patio/Porch Features | Patio |
| Architectural Style | Contemporary,Traditional |
| Year Built | 2005 |
| View | Lake,Pond |
| Stories Count | 1 |
| Levels | One |
| Property Subtype | Single Family Residence |
| Tax Year | 2025 |
| Current Use | Residential,Single Family |
| Parcel Number | 02052500897000216 |
| Waterfront Features | Pond |
| Community Features | Sidewalks,Suburban,Street Lights |
| Assoc Fee Paid Per | Quarterly |
| County | Clay |
| Property Type | Residential |
| Association Amenities | Pool,Other,Clubhouse,Management - Off Site,Park,Playground |
| HOA | Yes |
| Attached Garage | Yes |
| Subdivision Name | Doctors Inlet Reserve |
| Garage Y/N | Yes |
| Total Rooms | 5 |
| Full Baths | 2 |
| Status | Active |
| Directions | 295 N to Blanding Blvd S to L on College Drive to L on 220 E to R at Sleeping Hollow Rd then R on Hollow Glen to R on Harvest Cove,home is on the right. |
| High School | Ridgeview |
| City | Middleburg |
| Association Name | The CAM Team |
| Senior Community Y/N | No |
| Zoning Description | Residential |
| MLS Area | 146-Middleburg-NE |
| Lot Size Units | Acres |
| Lot Size Square Feet | 7840.8 |
| Carport Y/N | No |
| Listing Terms | Cash,Conventional,FHA,VA Loan |
| Elementary School | Doctors Inlet |
| Property Attached Y/N | No |
| Tax Annual Amount | 1814.53 |
| Home Warranty Y/N | No |
| Middle/Junior High School | Lake Asbury |
| Lease Renewal Y/N | No |
| MLS Area Minor | 146-Middleburg-NE |
| Lease Considered Y/N | No |
| Rent Control Y/N | No |
| Virtual Tour | https://my.matterport.com/show/?m=em5zvQjXcWj |
| Standard Status | Active |
| MobileHomeRemainsYN | No |
| Cash | True |
| Conventional | True |
| Sewer_co_Public_sp_Sewer | True |
| Heating_co_Central | True |
| Utilities_co_Cable_sp_Available | True |
| Utilities_co_Electricity_sp_Available | True |
| Accessory Dwelling Unit Y/N | No |
| Water Body Access Y/N | None |
| CDD | No |
Interior Features
| Interior Amenities | Breakfast Bar,Breakfast Nook,Built-in Features,Ceiling Fan(s),Eat-in Kitchen,Entrance Foyer,Open Floorplan,Primary Bathroom - Shower No Tub,Primary Downstairs,Split Bedrooms,Vaulted Ceiling(s),Walk-I |
|---|---|
| Flooring | Carpet,Tile |
| Furnished Y/N | Unfurnished |
| Basement (Y/N) | No |
| Air Conditioning Y/N | Yes |
| Heating Y/N | Yes |
| Laundry Features | Electric Dryer Hookup,In Unit,Washer Hookup |
| Total Bedrooms | 3 |
| LivingAreaSource | Public Records |
| Total Baths | 2 |
Exterior Features
| Parking Features | Attached,Garage,Garage Door Opener,Guest,Off Street,On Street |
|---|---|
| Lot Features | Sprinklers In Front,Sprinklers In Rear |
| Water Source | Public |
| Lot Size Area | 0.18 |
| Spa | No |
| Lot Size Acres | 0.18 |
| Waterfront Y/N | Yes |
| Crops Included Y/N | No |
| Horse Y/N | No |
| Irrigation Water Rights Y/N | No |
Amenities
- Foreclosure
- Views
- Short Sale
- New Construction
- Adult 55+
- Lease To Own
- No HOA Fees
- Furnished
- Primary On Main
- Air Conditioning
- Seller Finance
- Green
- Fixer Upper
- Horse
- Golf
- Fireplace
- Deck
- Garage
- Basement
- Pool
Property vs Single Family Average in 32068
Price
Taxes
Year Built
Visits
 All information deemed reliable but not guaranteed. All properties are subject to prior sale, change or withdrawal. Neither listing broker(s) or information provider(s) shall be responsible for any typographical errors, misinformation, misprints and shall be held totally harmless. Listing(s) information is provided for consumers personal, non-commercial use and may not be used for any purpose other than to identify prospective properties consumers may be interested in purchasing. Information on this
