
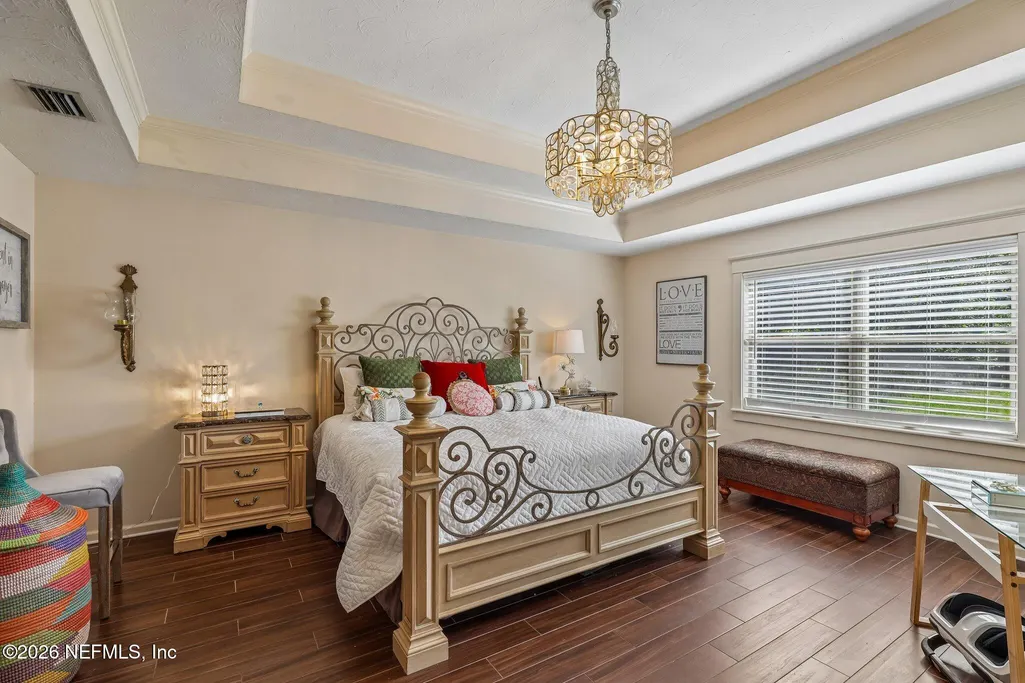
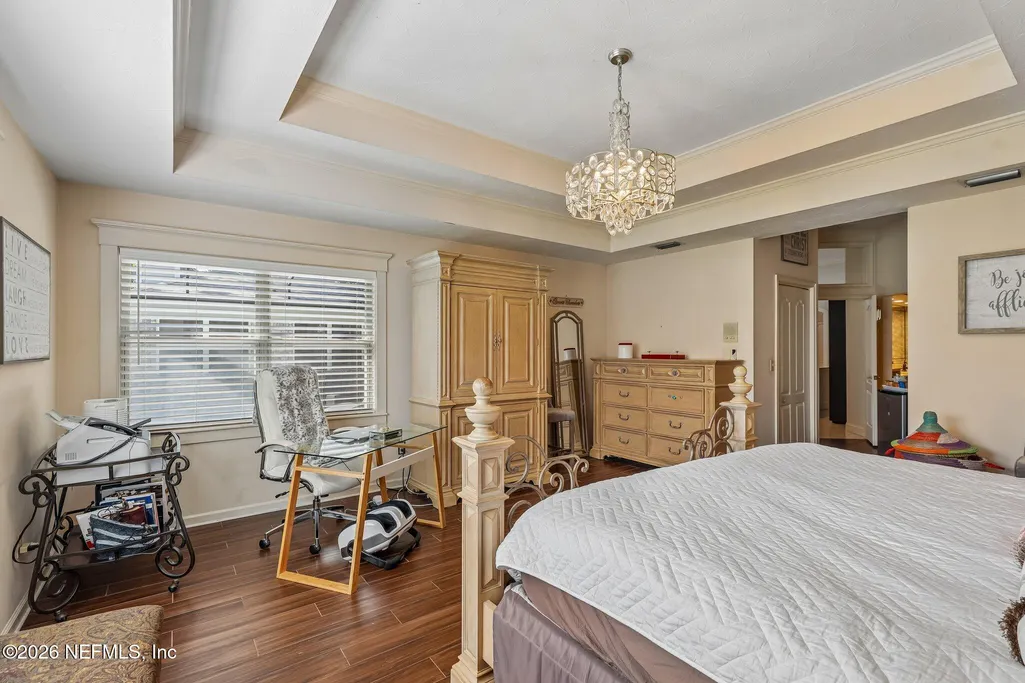
Views - Primary on Main


















Address
2455 Stockton Drive, Fleming Island, FL
Price
$ 835,000
Property Attributes
- MLS#2161339
- TypeSingle Family
- Listing Status Active
- CountyCLAY
- CityFleming Island
- Area123-Fleming Island-SE
- NeighborhoodHibernia Plantation
- Zip32003
- StyleTraditional
- Year Built1992
- Taxes$ 4791
- Price$ 835,000
- Bedrooms4
- Full Bathrooms2
- Half Bathrooms1
- Sqr Footage3268
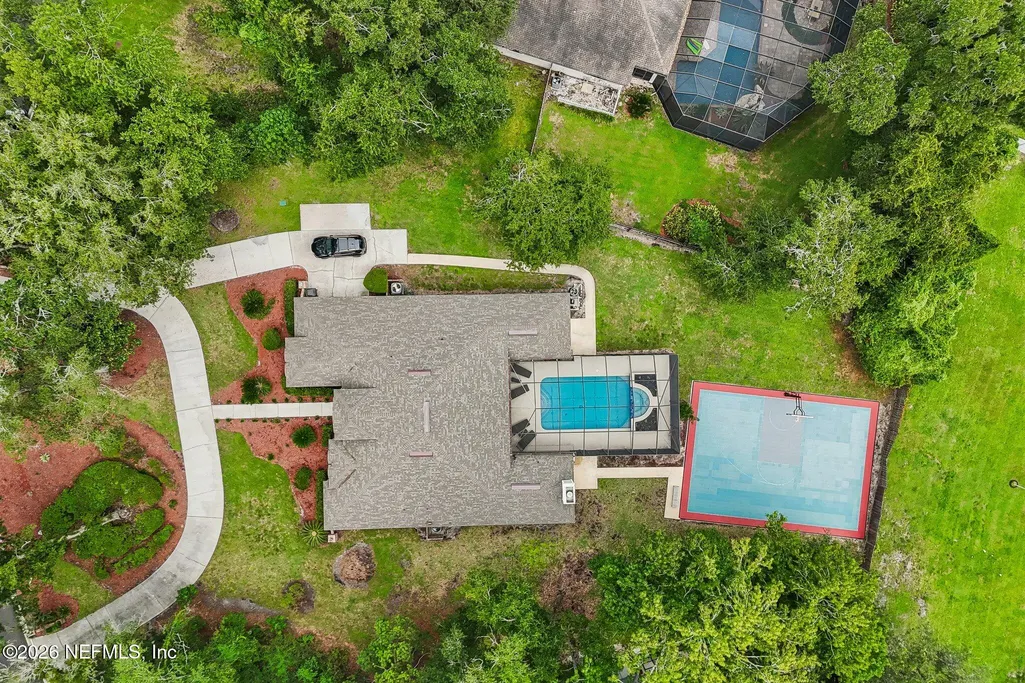
- Lot Size0.68 Acres
Data Source:
Northeast Florida MLS (NEFMLS)
Property Description
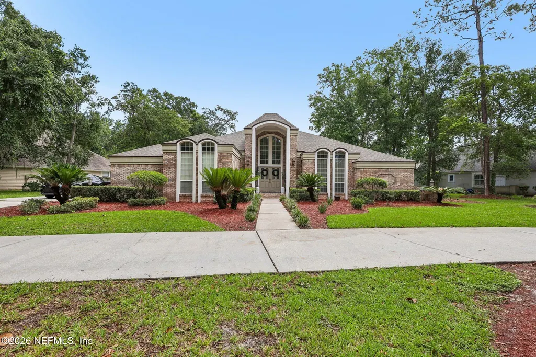
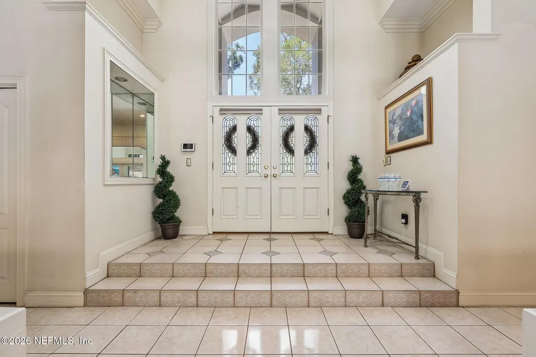
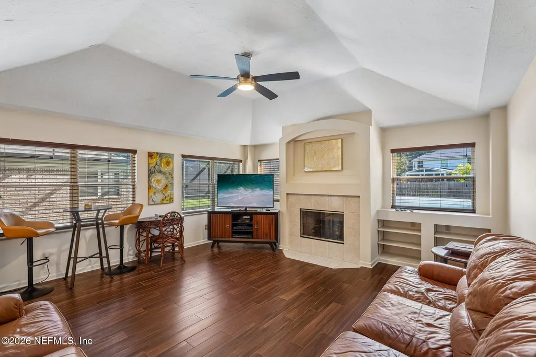
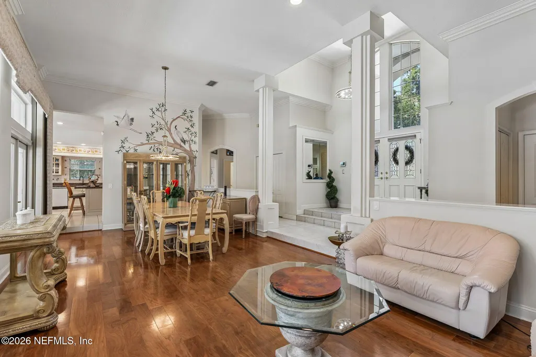
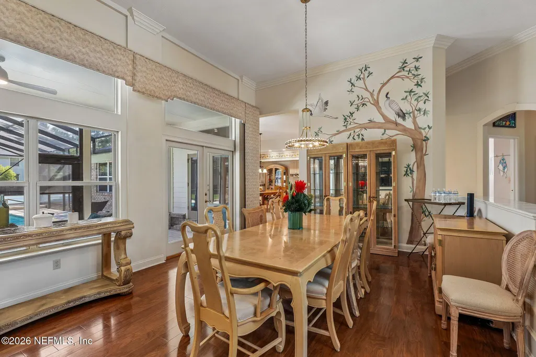
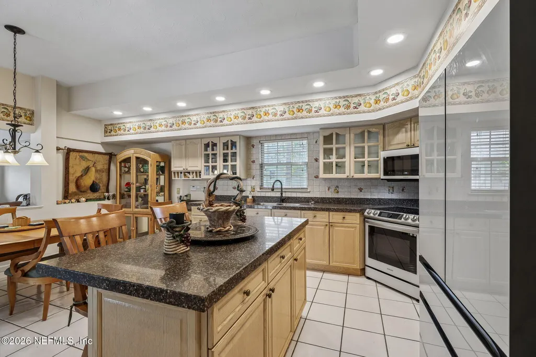
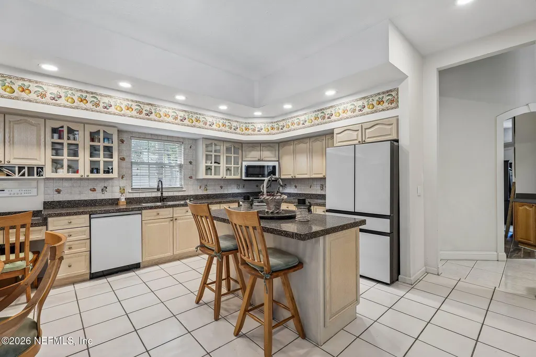
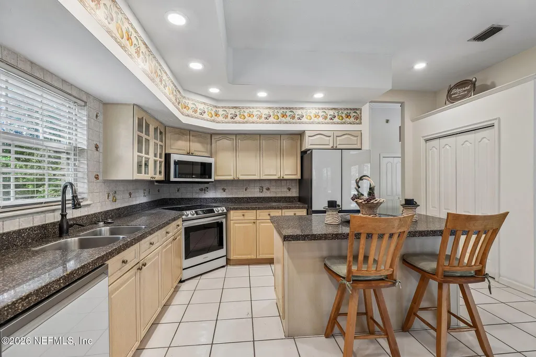
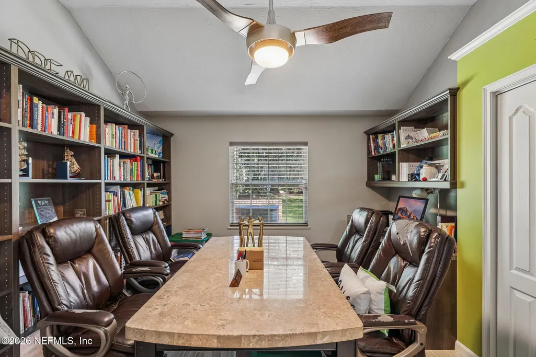
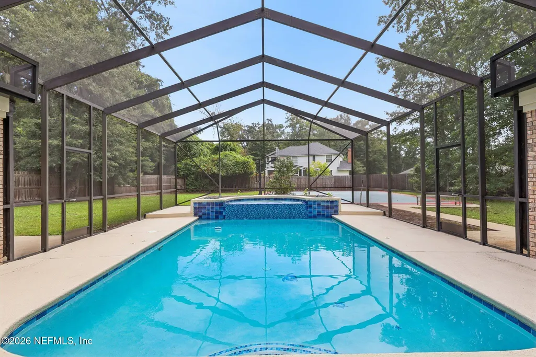
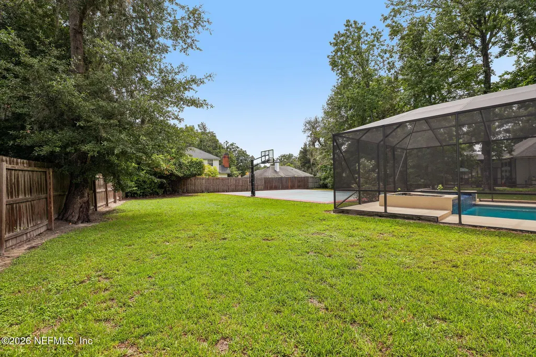
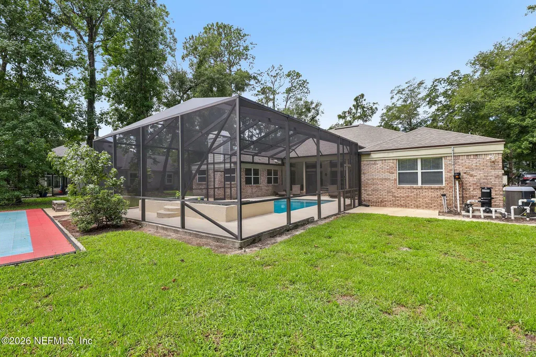
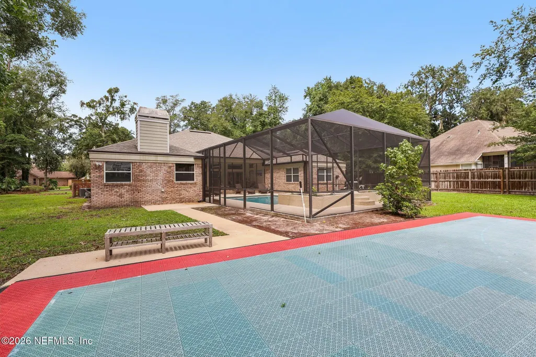
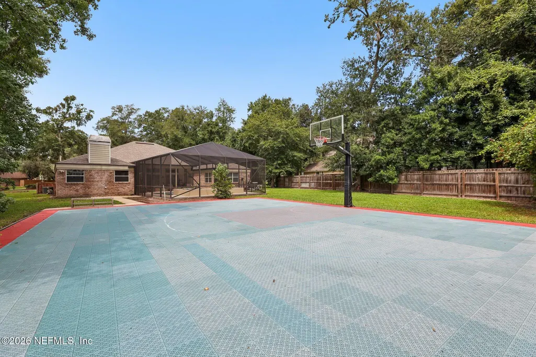
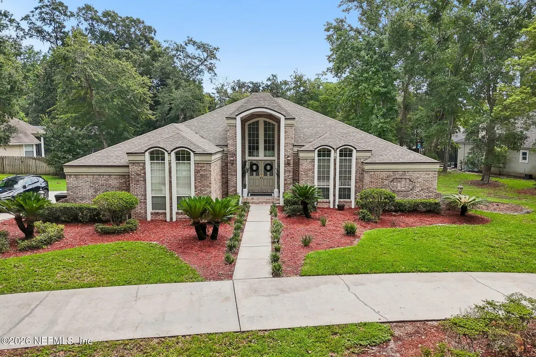
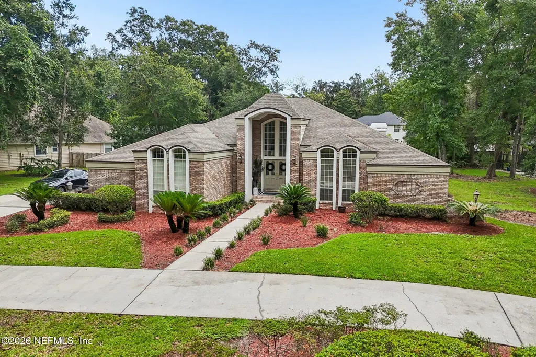
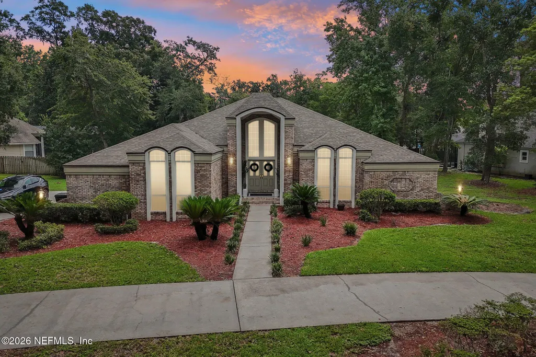
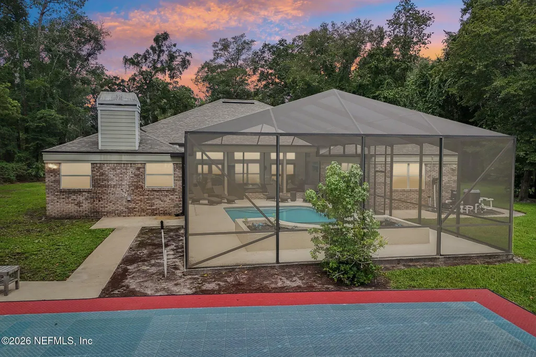
Enter through an elegant double-door entry and immediately take in the stunning view of the resurfaced pool, complete with a new pump, electric heater, and screen enclosure. Two sets of French doors open to an enclosed Florida Room overlooking the pool, creating the perfect space for relaxing or entertaining.This custom-built home has been lovingly maintained by its original owner and features two HVAC systems. Roof is only 1.5 years old.The oversized kitchen offers a large island, spacious dining area, fully equipped appliances, and beautiful pickled cabinets.The kitchen and family room both overlook the pool and flow seamlessly into the enclosed Florida Room.The 4th bedroom is currently used as an office and features custom built-in shelving and a desk. Porcelain wood-look tile flows through many rooms, while the family and dining rooms feature beautiful hardwood flooring.Sport court and basketball court. This wonderful community features a trail and a sitting area at the river.
| Elementary School | Middle School | High School |
|---|---|---|
| Paterson Elementary School | Green Cove Springs Middle School | Fleming Island High School |
| Price History | |
|---|---|
| 8/22/2026 | Listed $835,000 |
General Features
| Sewer | Public Sewer |
|---|---|
| Heating | Central,Electric,Heat Pump |
| Cooling | Central Air,Electric |
| Utilities | Cable Available,Electricity Connected,Sewer Connected,Water Connected |
| Possession | Close Of Escrow |
| Roof | Shingle |
| Appliances | Dishwasher,Disposal,Electric Range,Electric Water Heater,Microwave,Refrigerator |
| HOA Fee | 345.0 |
| Garage Spaces | 2.0 |
| Patio/Porch Features | Covered,Glass Enclosed,Patio |
| Architectural Style | Traditional |
| Pool Features | In Ground,Electric Heat,Salt Water,Screen Enclosure |
| Security Features | Security System Leased,Smoke Detector(s) |
| Construction Materials | Brick |
| Year Built | 1992 |
| Stories Count | 1 |
| Levels | One |
| Property Subtype | Single Family Residence |
| Tax Year | 2025 |
| Current Use | Residential,Single Family |
| Parcel Number | 37052601467900183 |
| Community Features | Suburban,Curbs |
| Assoc Fee Paid Per | Quarterly |
| County | Clay |
| Property Type | Residential |
| HOA | Yes |
| Attached Garage | Yes |
| Subdivision Name | Hibernia Plantation |
| Garage Y/N | Yes |
| Full Baths | 2 |
| Status | Active |
| Directions | From I-295,South on HWY 17,Left Hibernia Rd,bear to the Left at end onto Pine Avenue. Right into Hibernia Plantation,Turn Left at Stop sign. Home is 2nd on the Right. |
| High School | Fleming Island |
| City | Fleming Island |
| Senior Community Y/N | No |
| MLS Area | 123-Fleming Island-SE |
| Lot Size Units | Acres |
| Lot Size Square Feet | 29620.8 |
| Carport Y/N | No |
| Listing Terms | Cash,Conventional,FHA,VA Loan |
| Elementary School | Paterson |
| Property Attached Y/N | No |
| Tax Annual Amount | 4791.53 |
| Home Warranty Y/N | No |
| Middle/Junior High School | Green Cove Springs |
| Lease Renewal Y/N | No |
| MLS Area Minor | 123-Fleming Island-SE |
| Lease Considered Y/N | No |
| Rent Control Y/N | No |
| Virtual Tour | https://www.zillow.com/view-imx/f2ff0d50-5cdf-470d-9570-6d2e3b74030a?wl=true&setAttribution=mls&initialViewType=pano |
| Standard Status | Active |
| MobileHomeRemainsYN | No |
| Cash | True |
| Conventional | True |
| Sewer_co_Public_sp_Sewer | True |
| Heating_co_Central | True |
| Utilities_co_Cable_sp_Available | True |
| Accessory Dwelling Unit Y/N | No |
| Water Body Access Y/N | None |
| CDD | No |
Interior Features
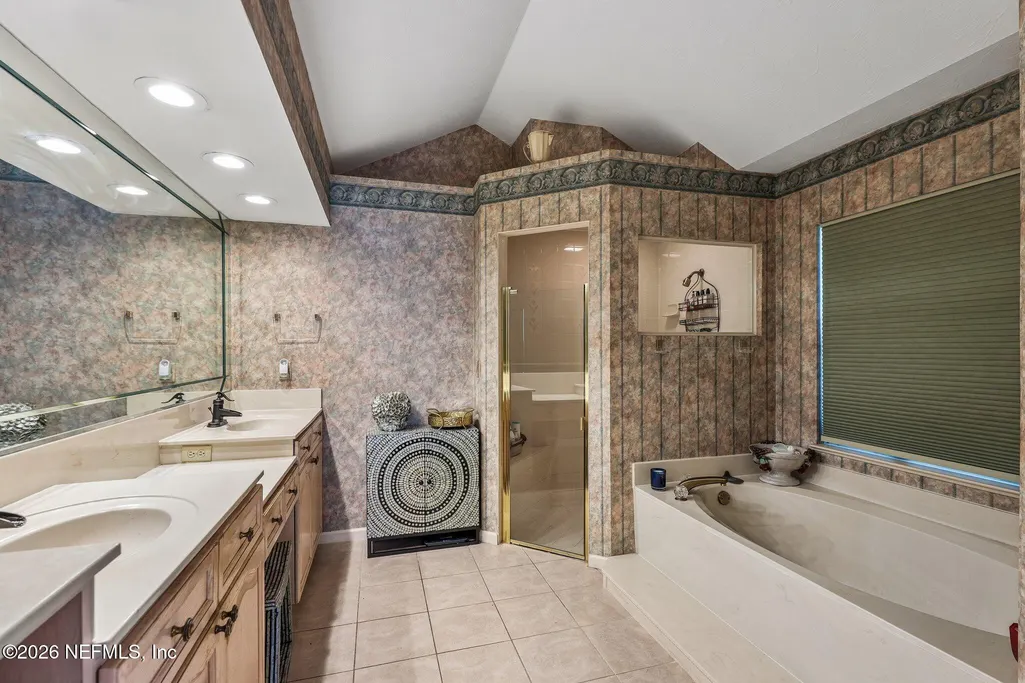
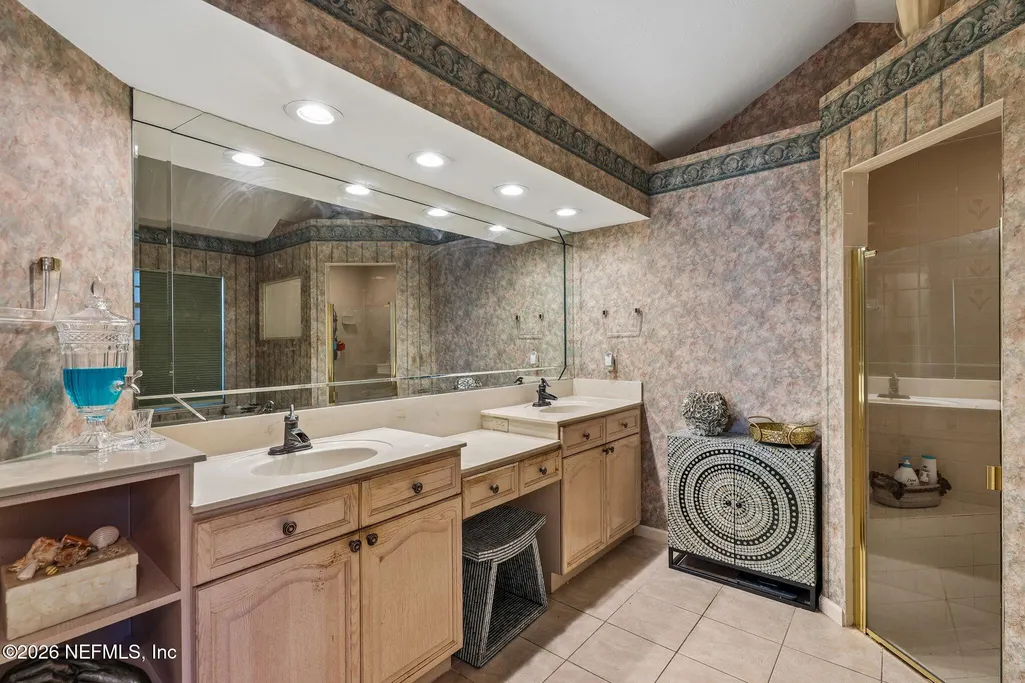
| Interior Amenities | Eat-in Kitchen,His and Hers Closets,Kitchen Island,Open Floorplan,Pantry,Primary Bathroom -Tub with Separate Shower,Primary Downstairs,Walk-In Closet(s) |
|---|---|
| Flooring | Carpet,Tile,Wood |
| Total Fireplaces | 1 |
| Basement (Y/N) | No |
| Air Conditioning Y/N | Yes |
| Heating Y/N | Yes |
| Fireplace Y/N | Yes |
| Half Baths | 1 |
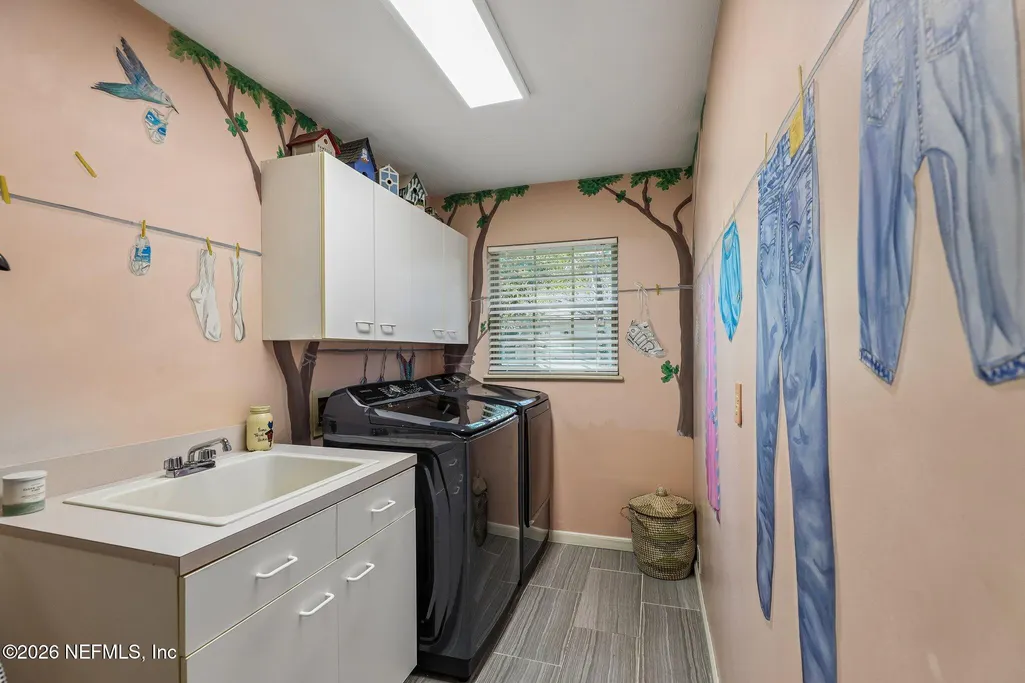
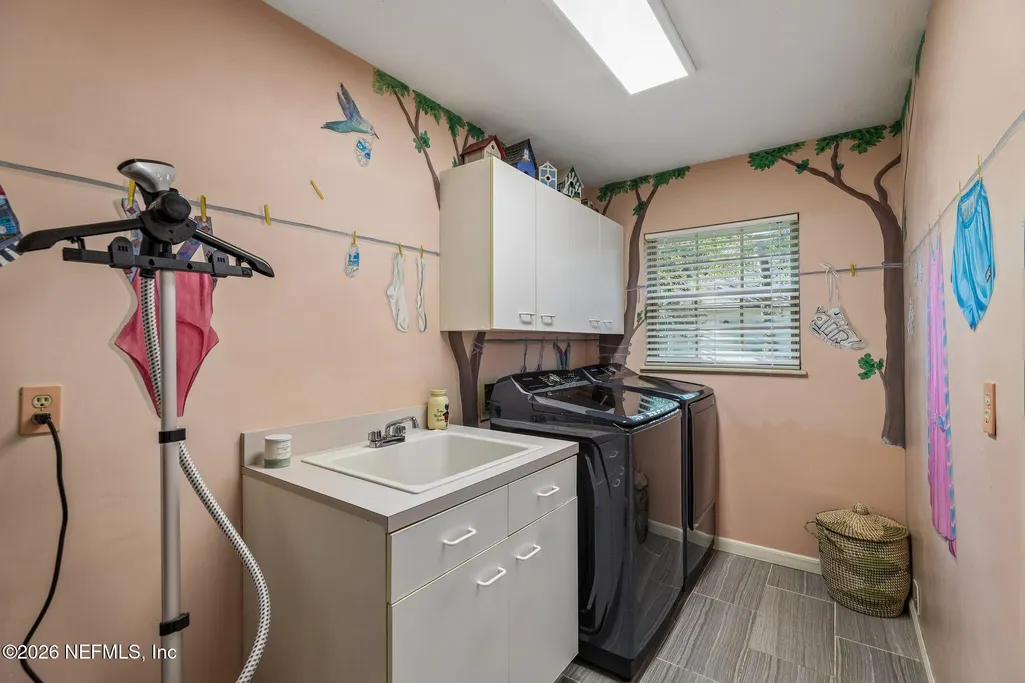
| Laundry Features | Electric Dryer Hookup,Washer Hookup |
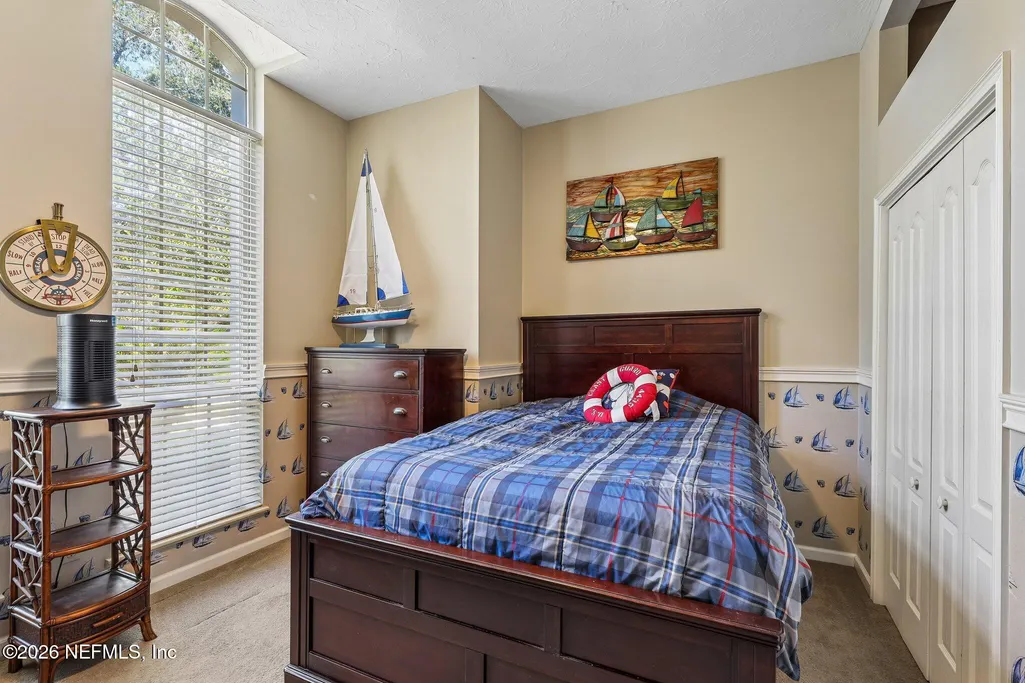
| Total Bedrooms | 4 |
| LivingAreaSource | Public Records |
| Total Baths | 3 |
Exterior Features
| Fencing | Fenced,Wood |
|---|---|
| Parking Features | Additional Parking,Attached,Garage,Garage Door Opener,Other |
| Water Source | Public |
| Lot Size Area | 0.68 |
| Spa | No |
| Lot Size Acres | 0.68 |
| Road Surface Type | Asphalt |
| Waterfront Y/N | No |
| Crops Included Y/N | No |
| Horse Y/N | No |
| Irrigation Water Rights Y/N | No |
Amenities
- Foreclosure
- Views
- Short Sale
- New Construction
- Adult 55+
- Lease To Own
- No HOA Fees
- Furnished
- Primary On Main
- Air Conditioning
- Seller Finance
- Green
- Fixer Upper
- Horse
- Golf
- Fireplace
- Deck
- Garage
- Basement
- Pool
Property vs Single Family Average in 32003
Price
Taxes
Year Built
Visits
 All information deemed reliable but not guaranteed. All properties are subject to prior sale, change or withdrawal. Neither listing broker(s) or information provider(s) shall be responsible for any typographical errors, misinformation, misprints and shall be held totally harmless. Listing(s) information is provided for consumers personal, non-commercial use and may not be used for any purpose other than to identify prospective properties consumers may be interested in purchasing. Information on this
